



Concrete Patio Installation
New residential concrete patio installation across North Carolina — proper base prep for Piedmont clay, correct thickness for the panel size, drainage graded away from the house, and a joint layout built to control where the slab cracks. Zero deposit, licensed and insured, quote written down before we start.
Get your free quote
We respond in less than 2 hours.
Lake Norman Patios Projects
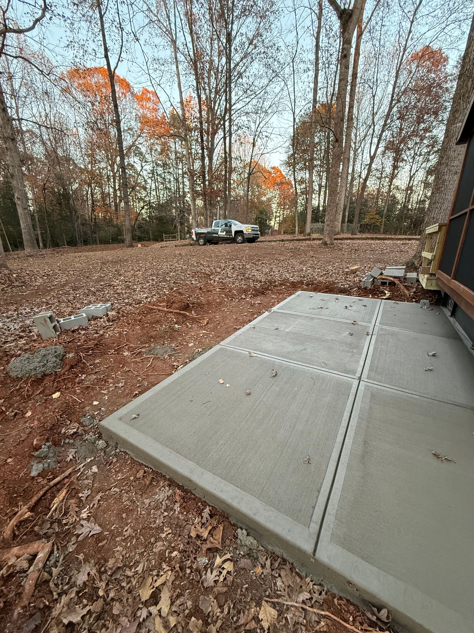
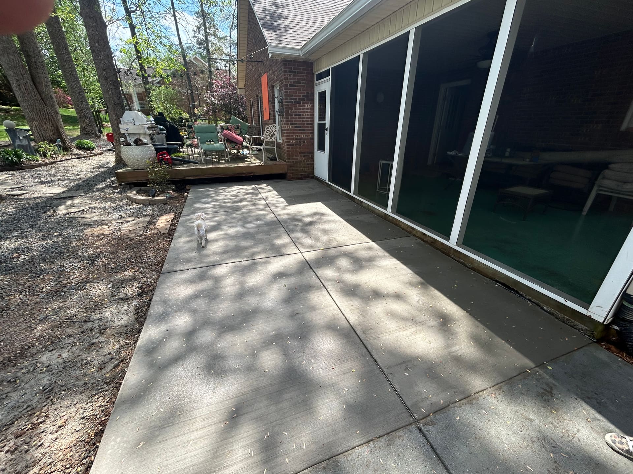
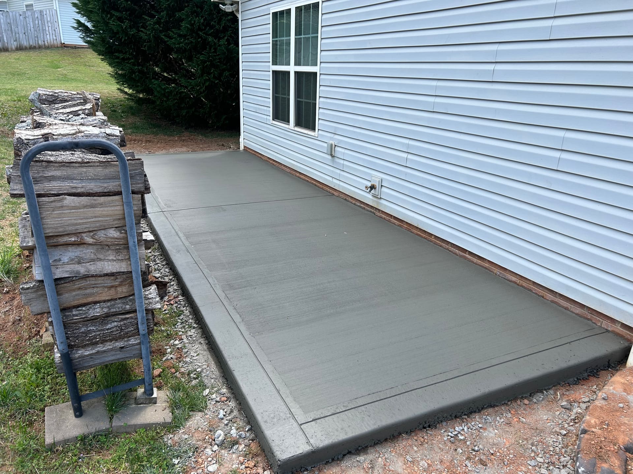
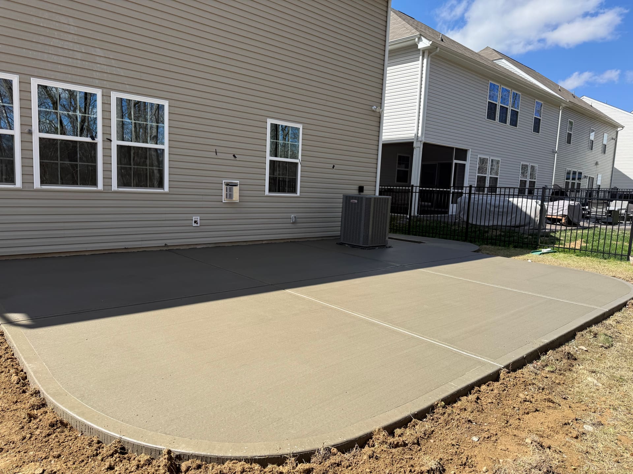
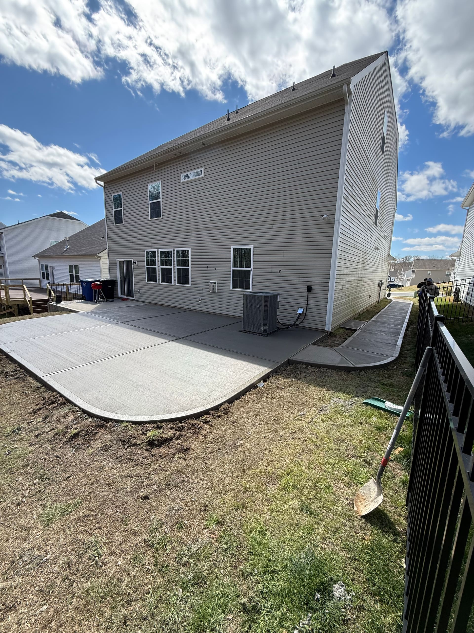
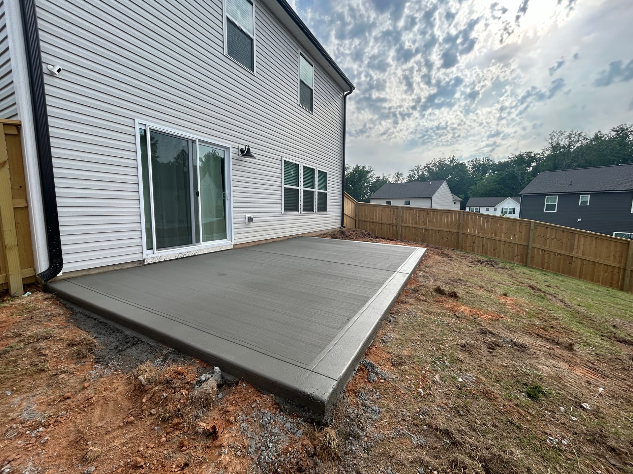
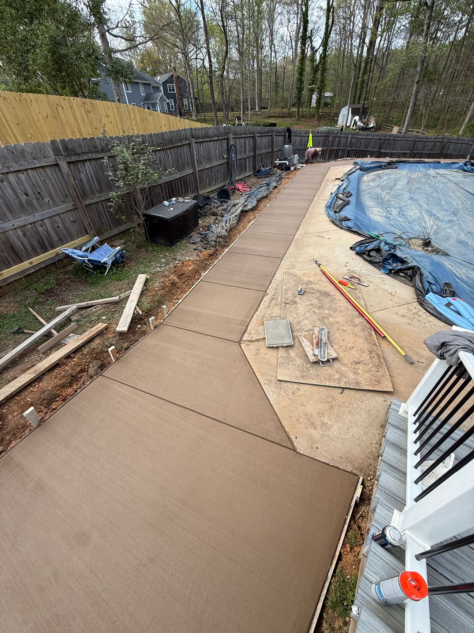
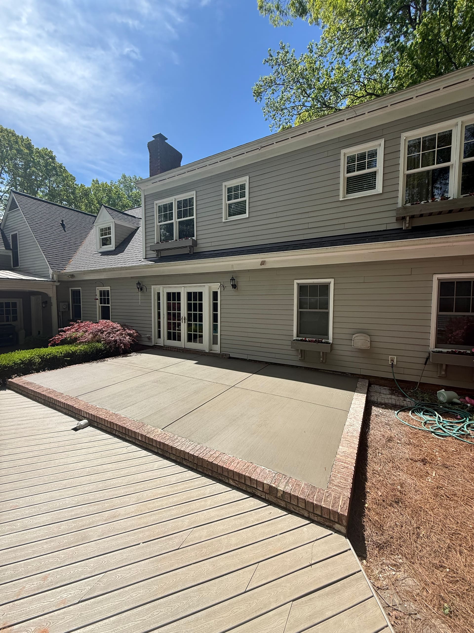
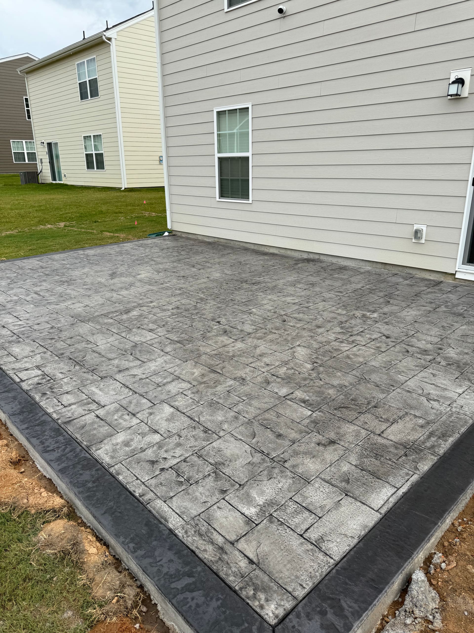
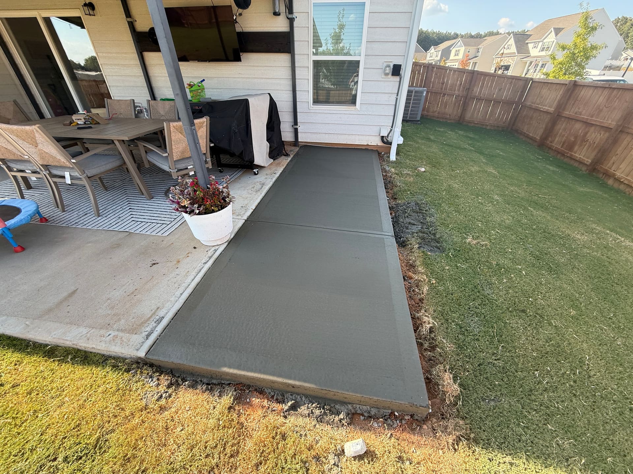
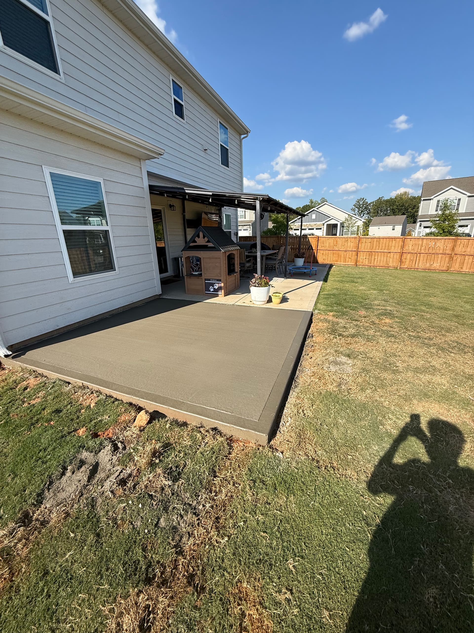
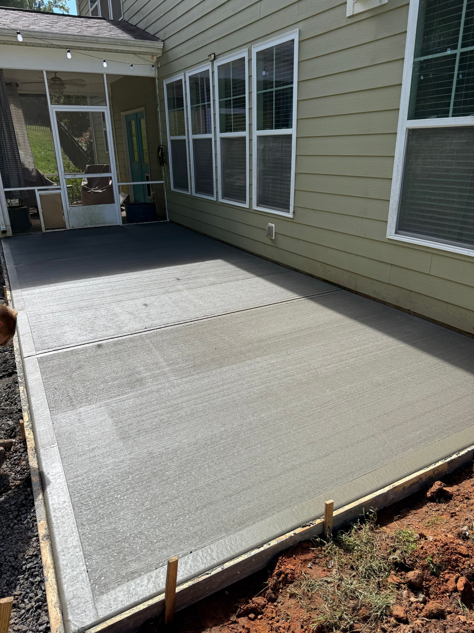
Photos from the Local Concrete Lake Norman project file — swipe through recent residential work the team has completed around the area.
Patios
Recent Job
Patios
Recent Job
Patios
Recent Job
Patios
Recent Job
Patios
Recent Job
Patios
Recent Job
Patios
Recent Job
Patios
Recent Job
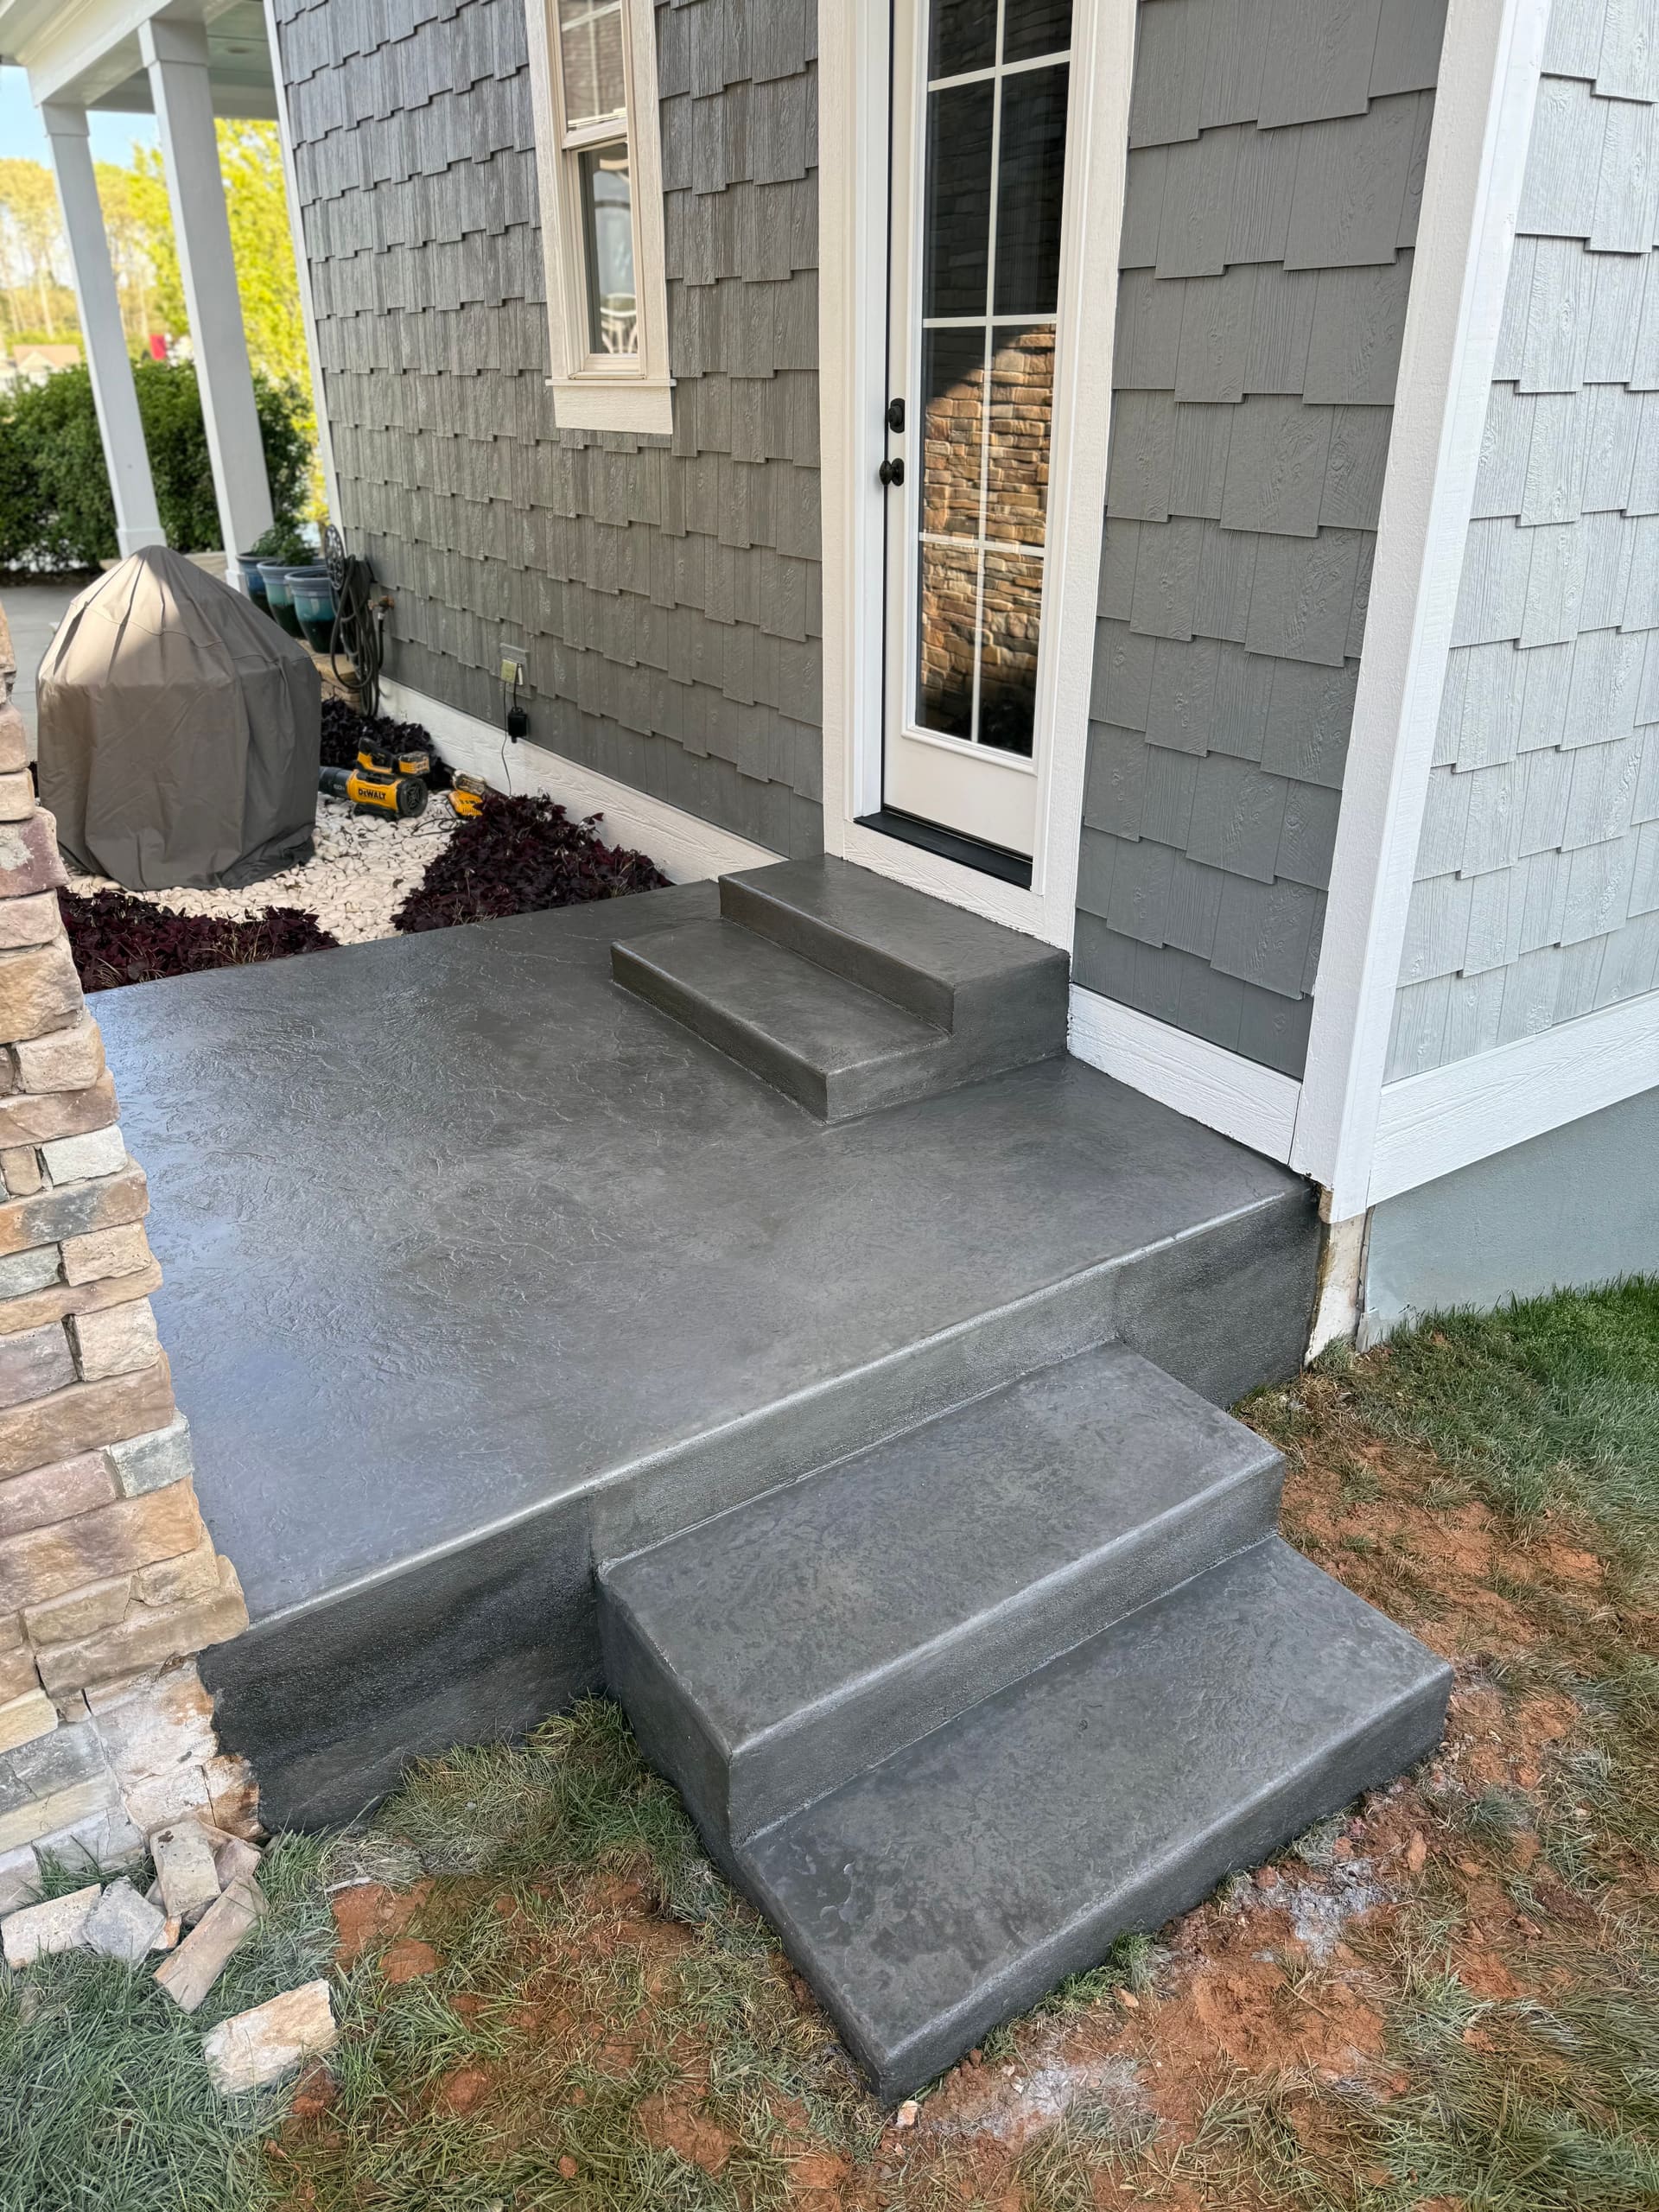
Patios
Recent Job
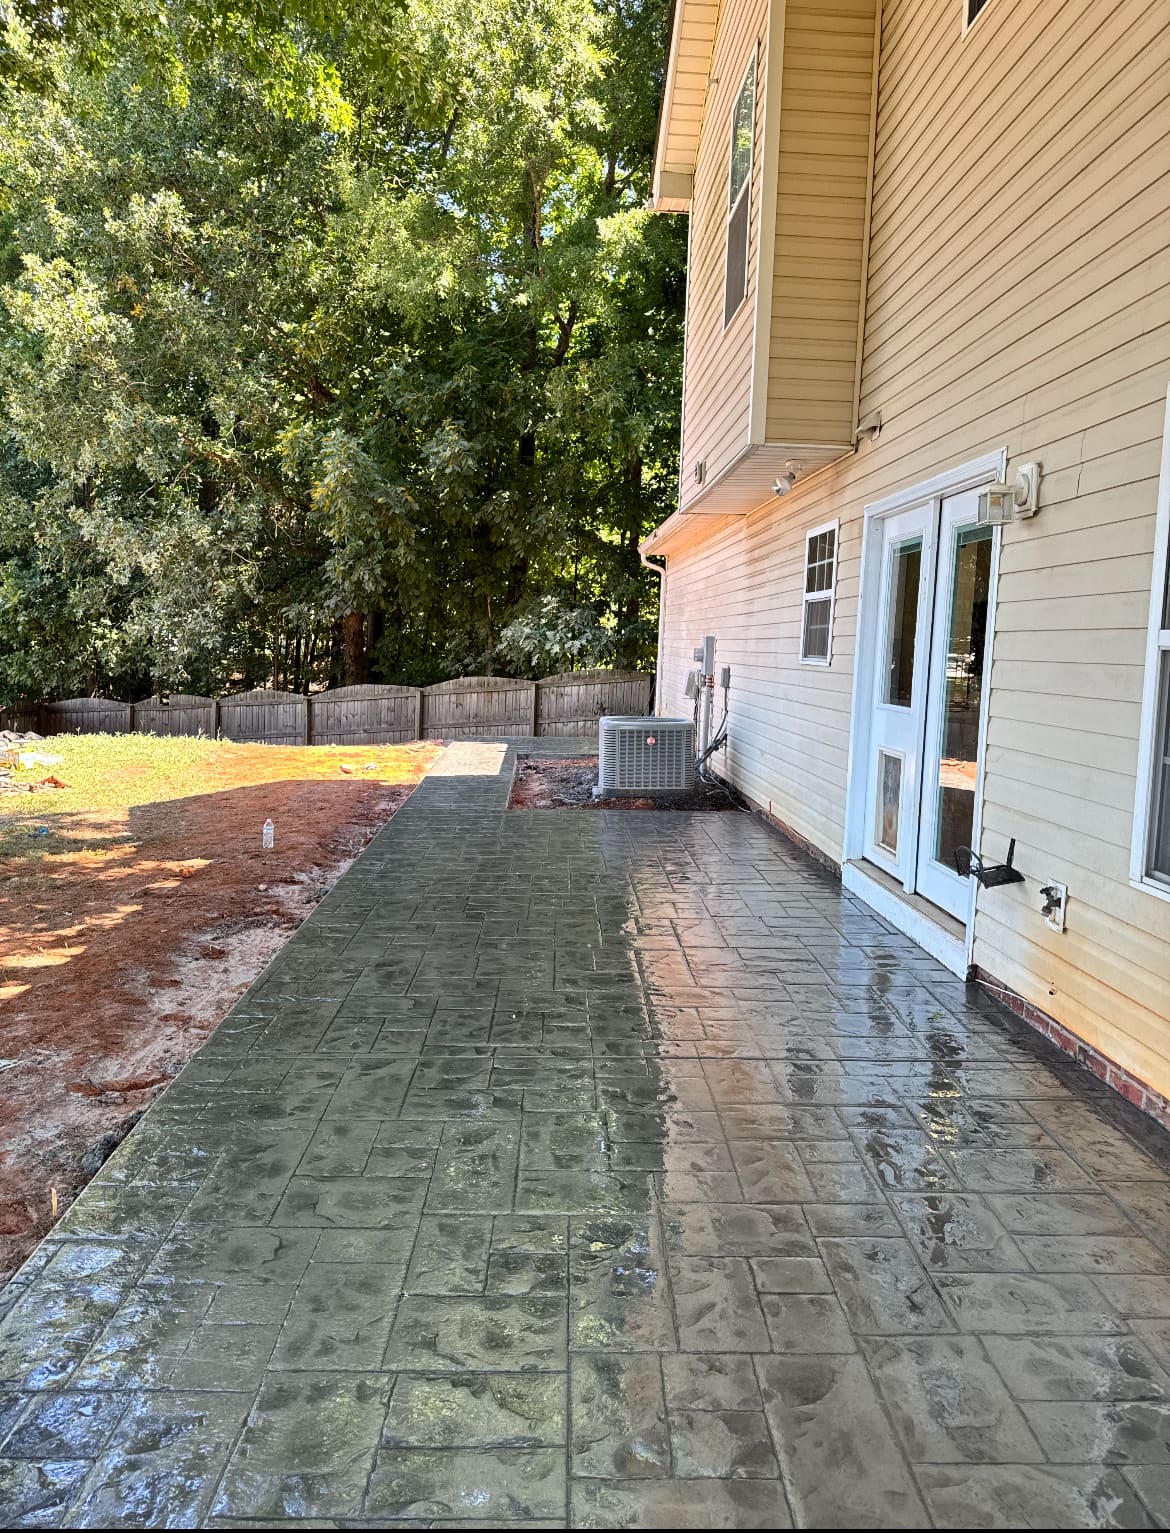
Patios
Recent Job

Patios
Recent Job
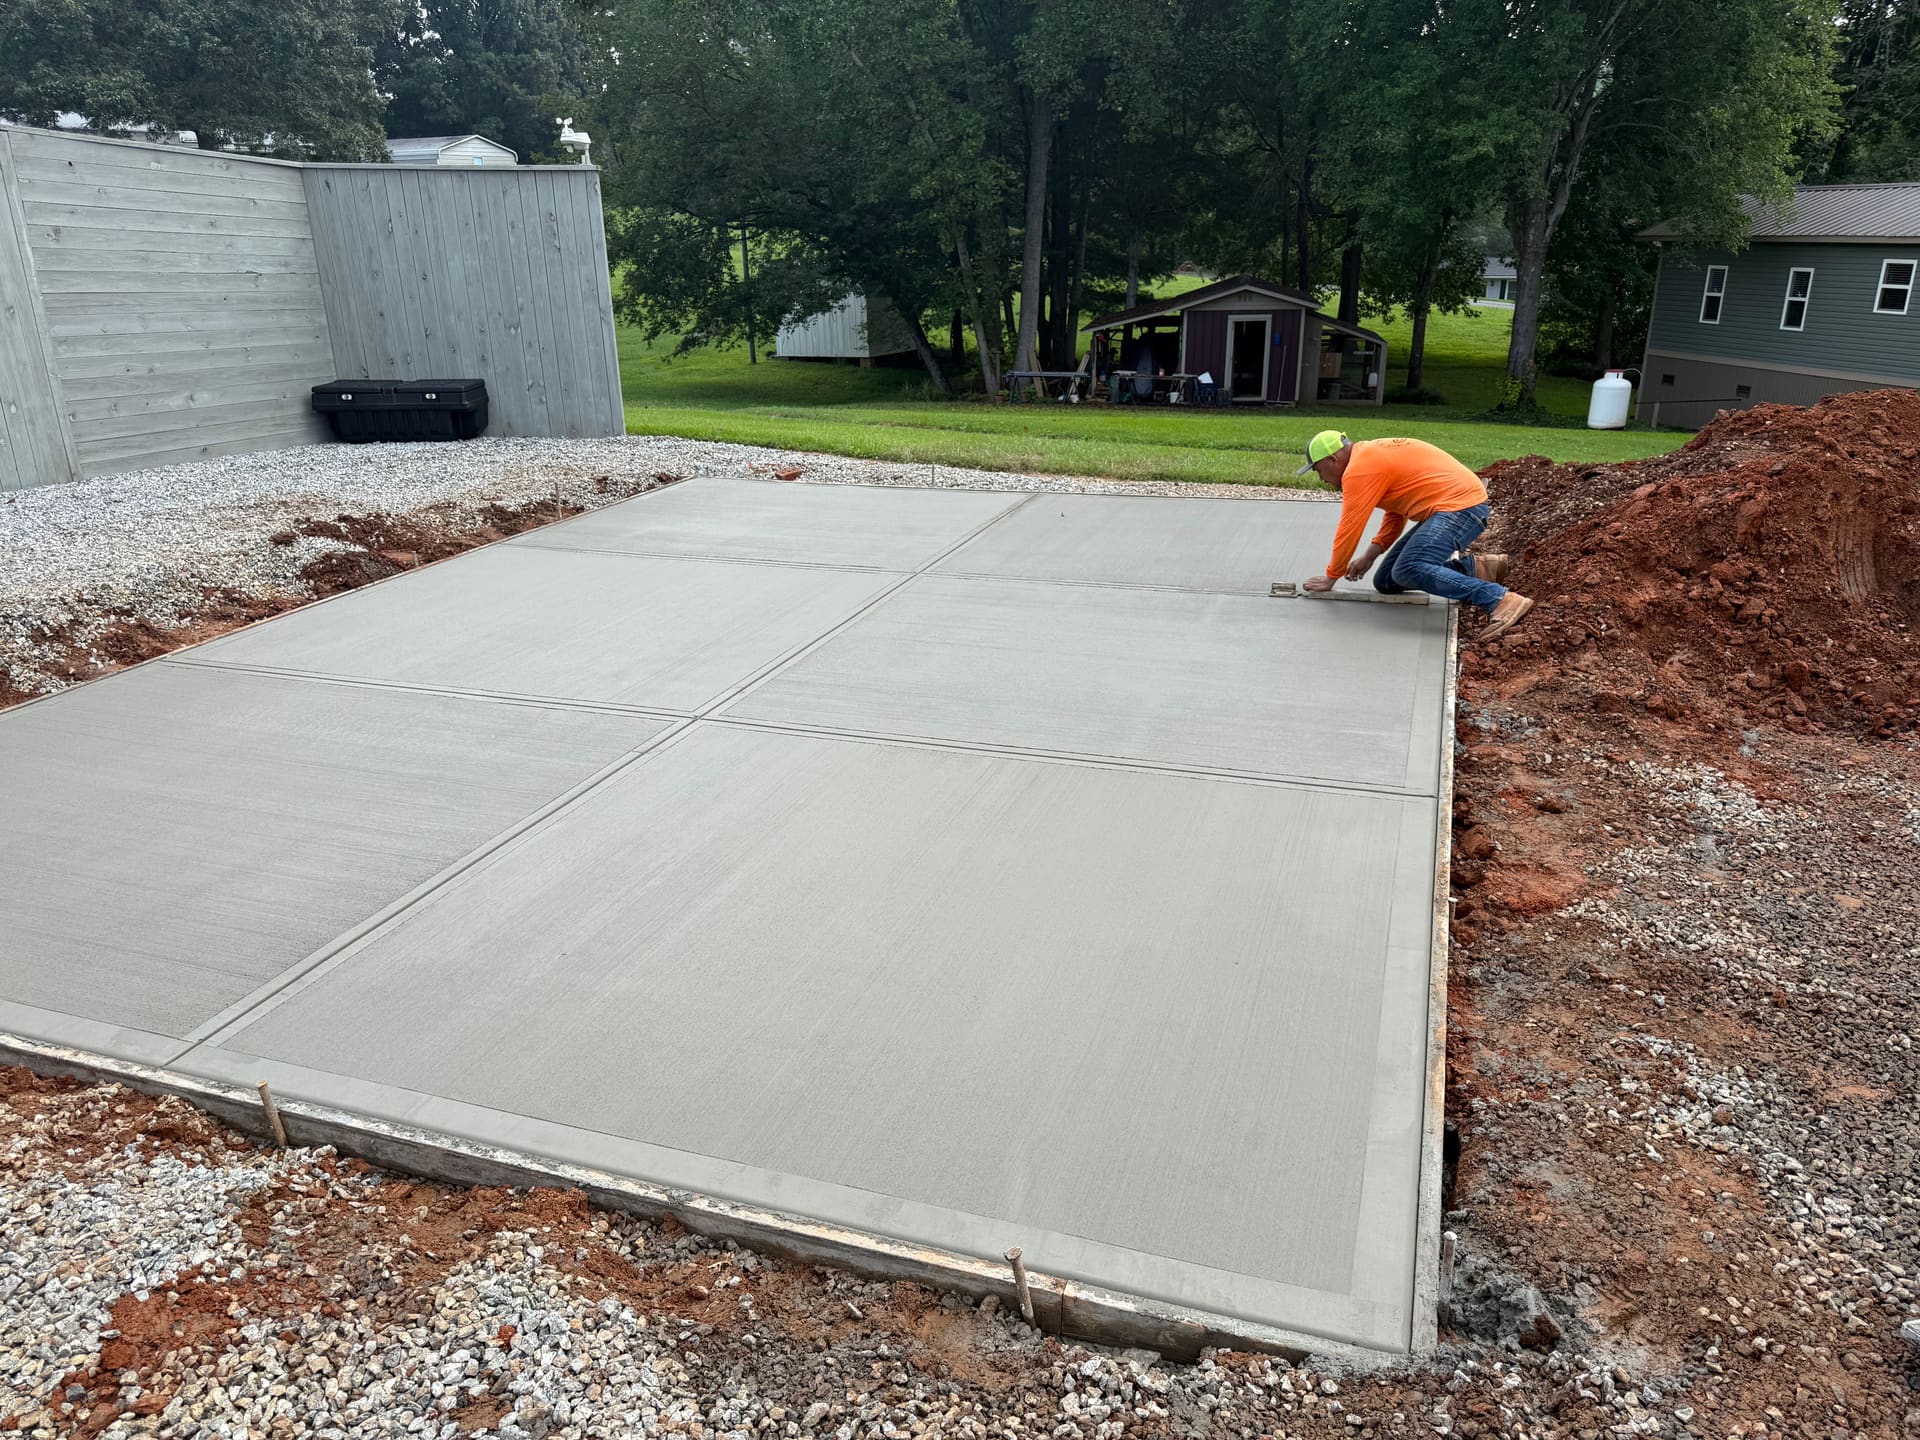
Patios
Recent Job
Patios
Recent Job
Patios
Recent Job
Patios
Recent Job
Patios
Recent Job
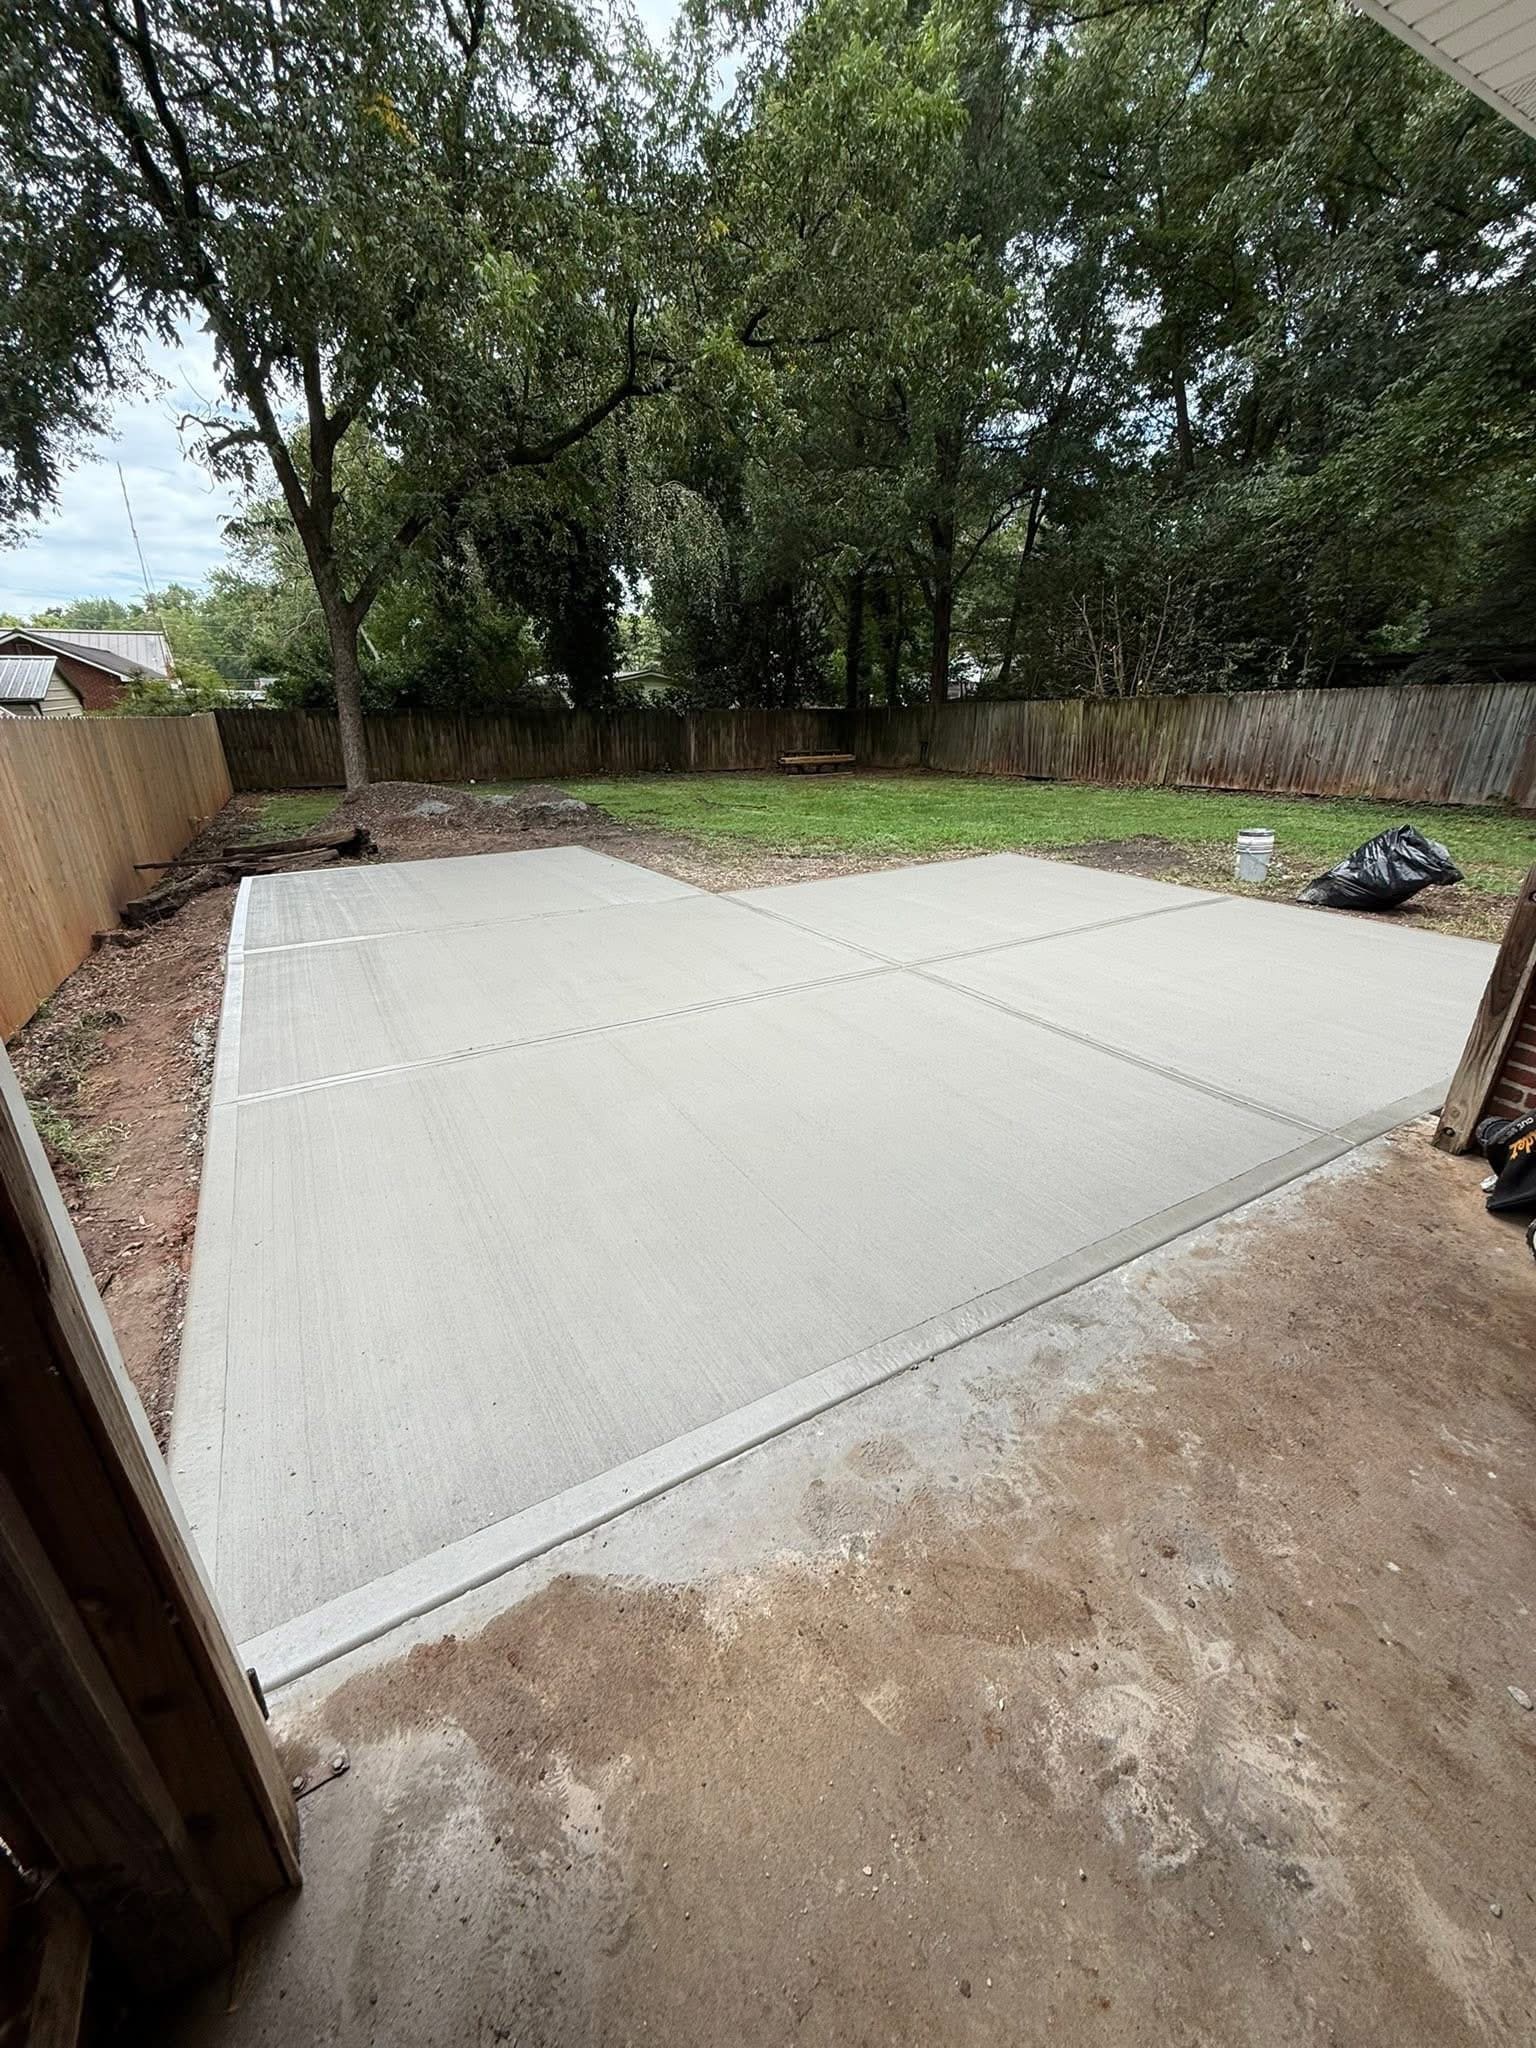
Patios
Recent Job
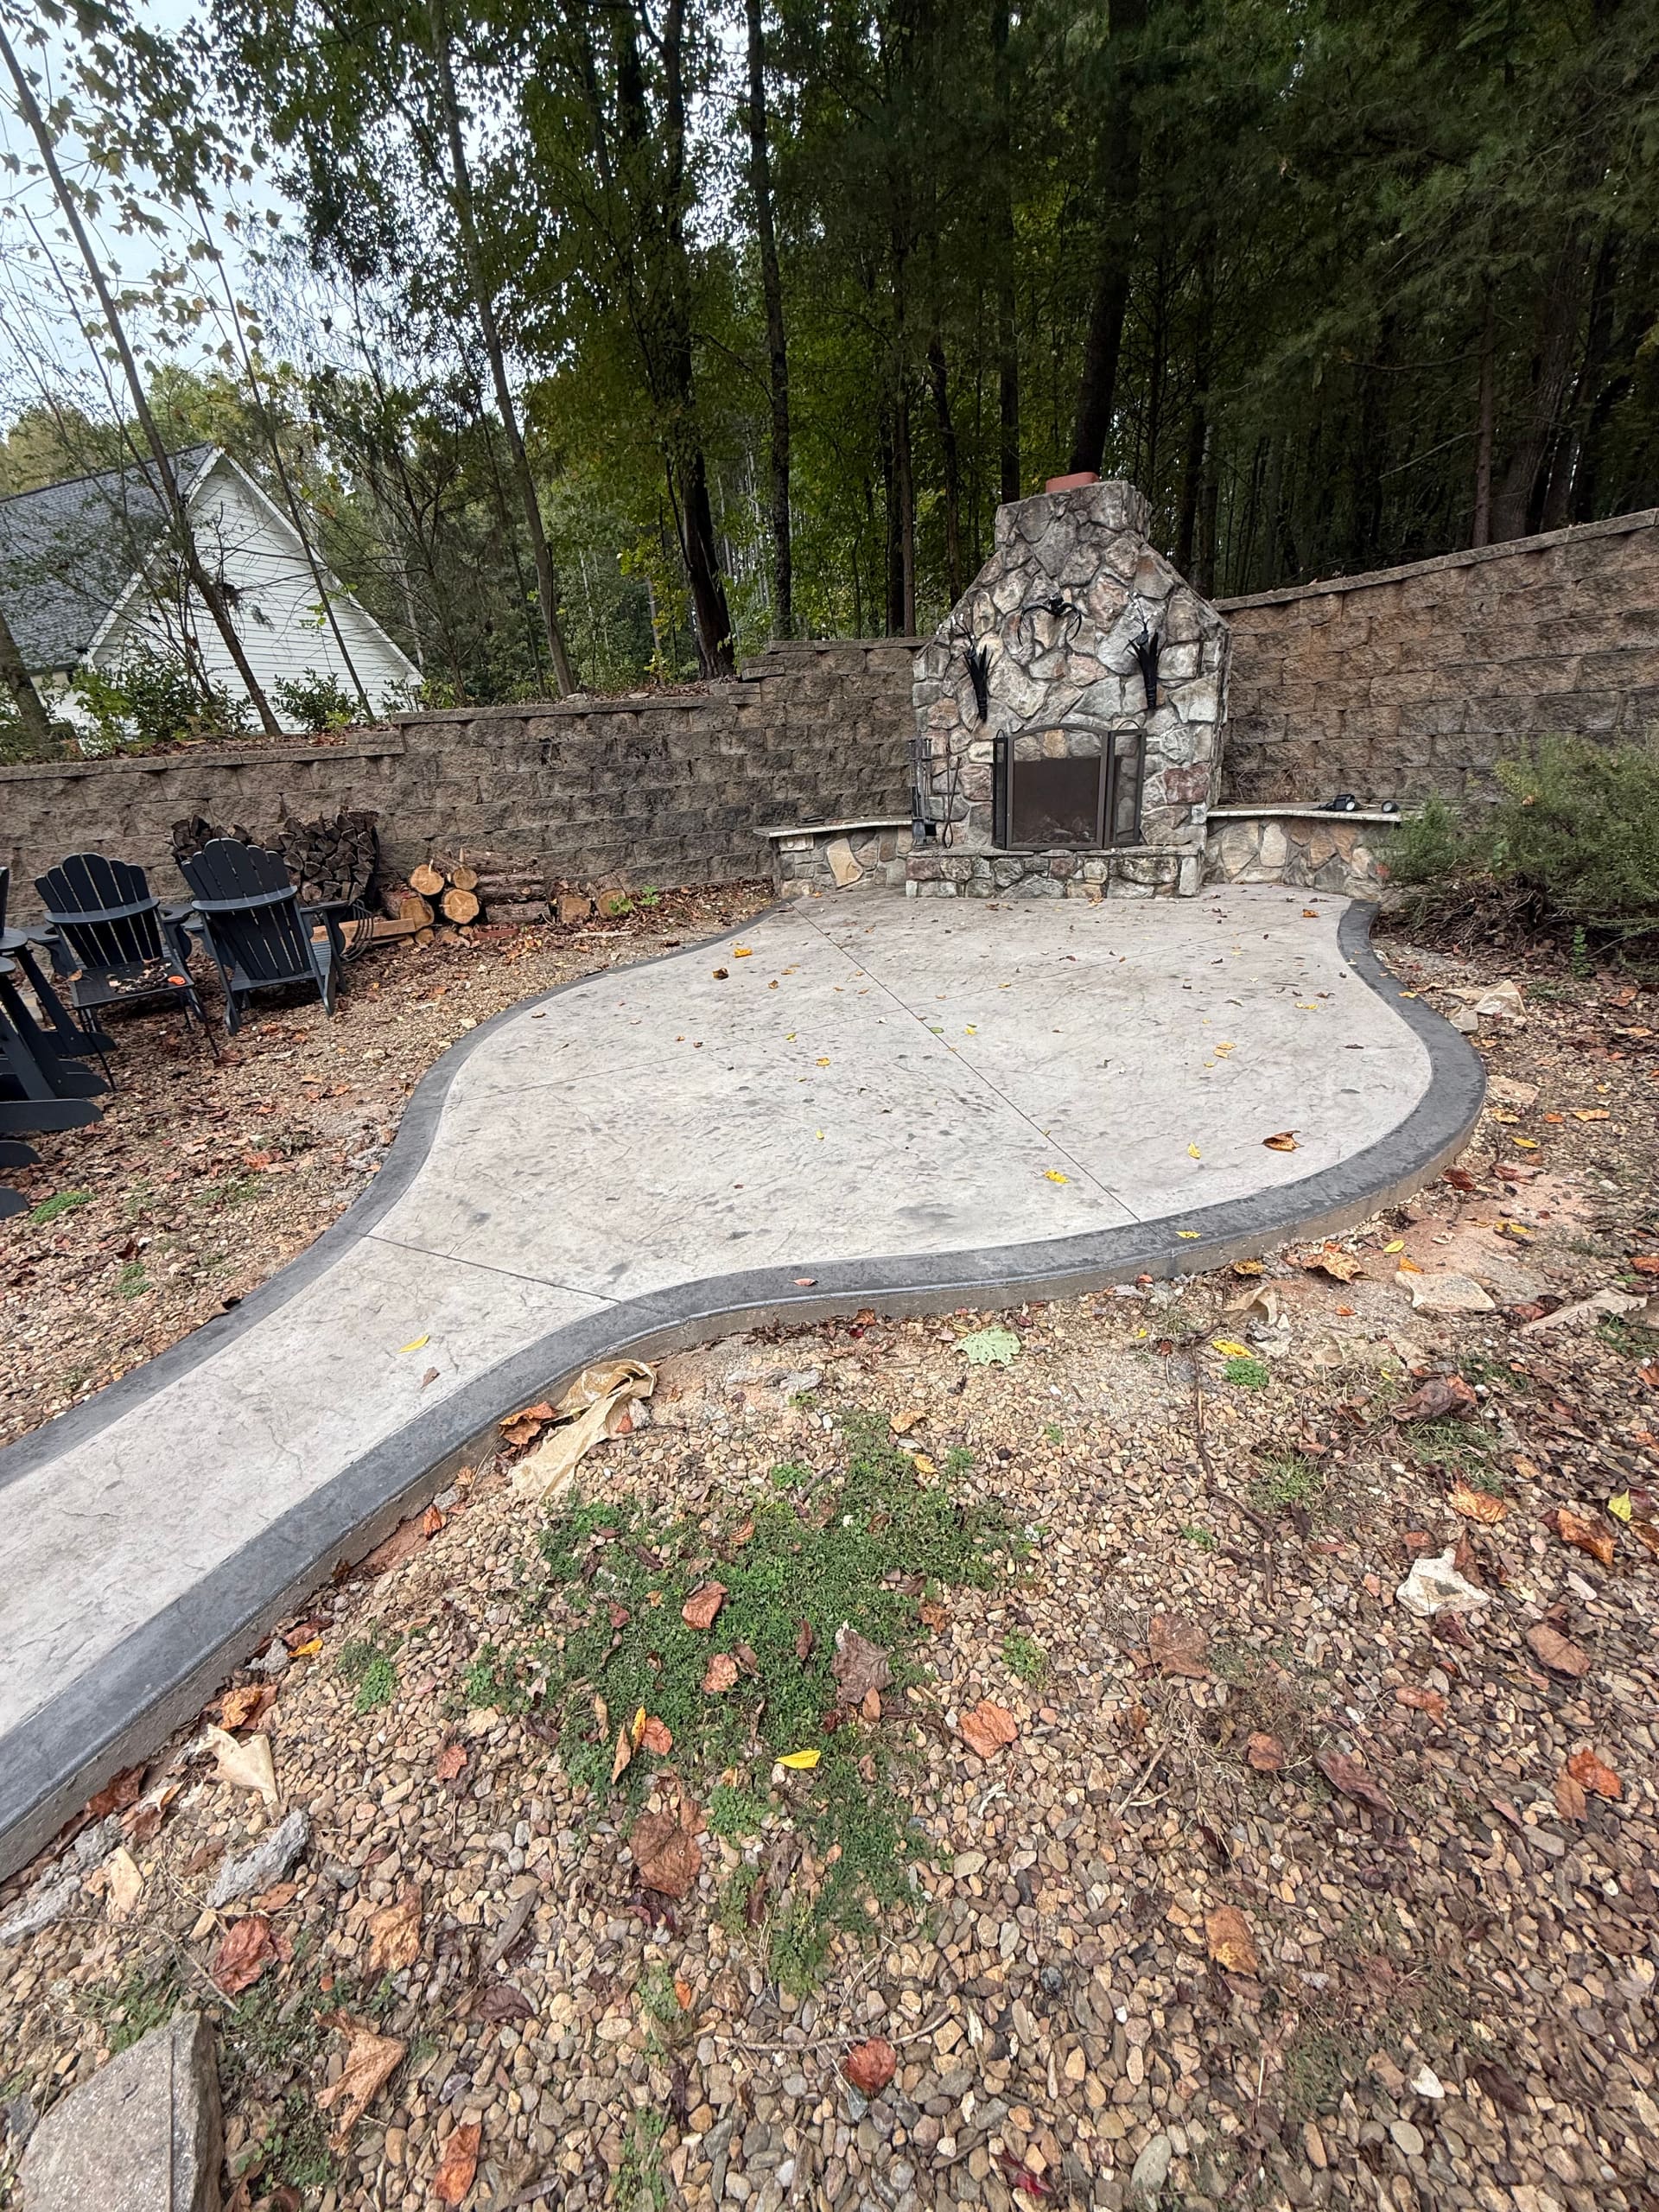
Patios
Recent Job
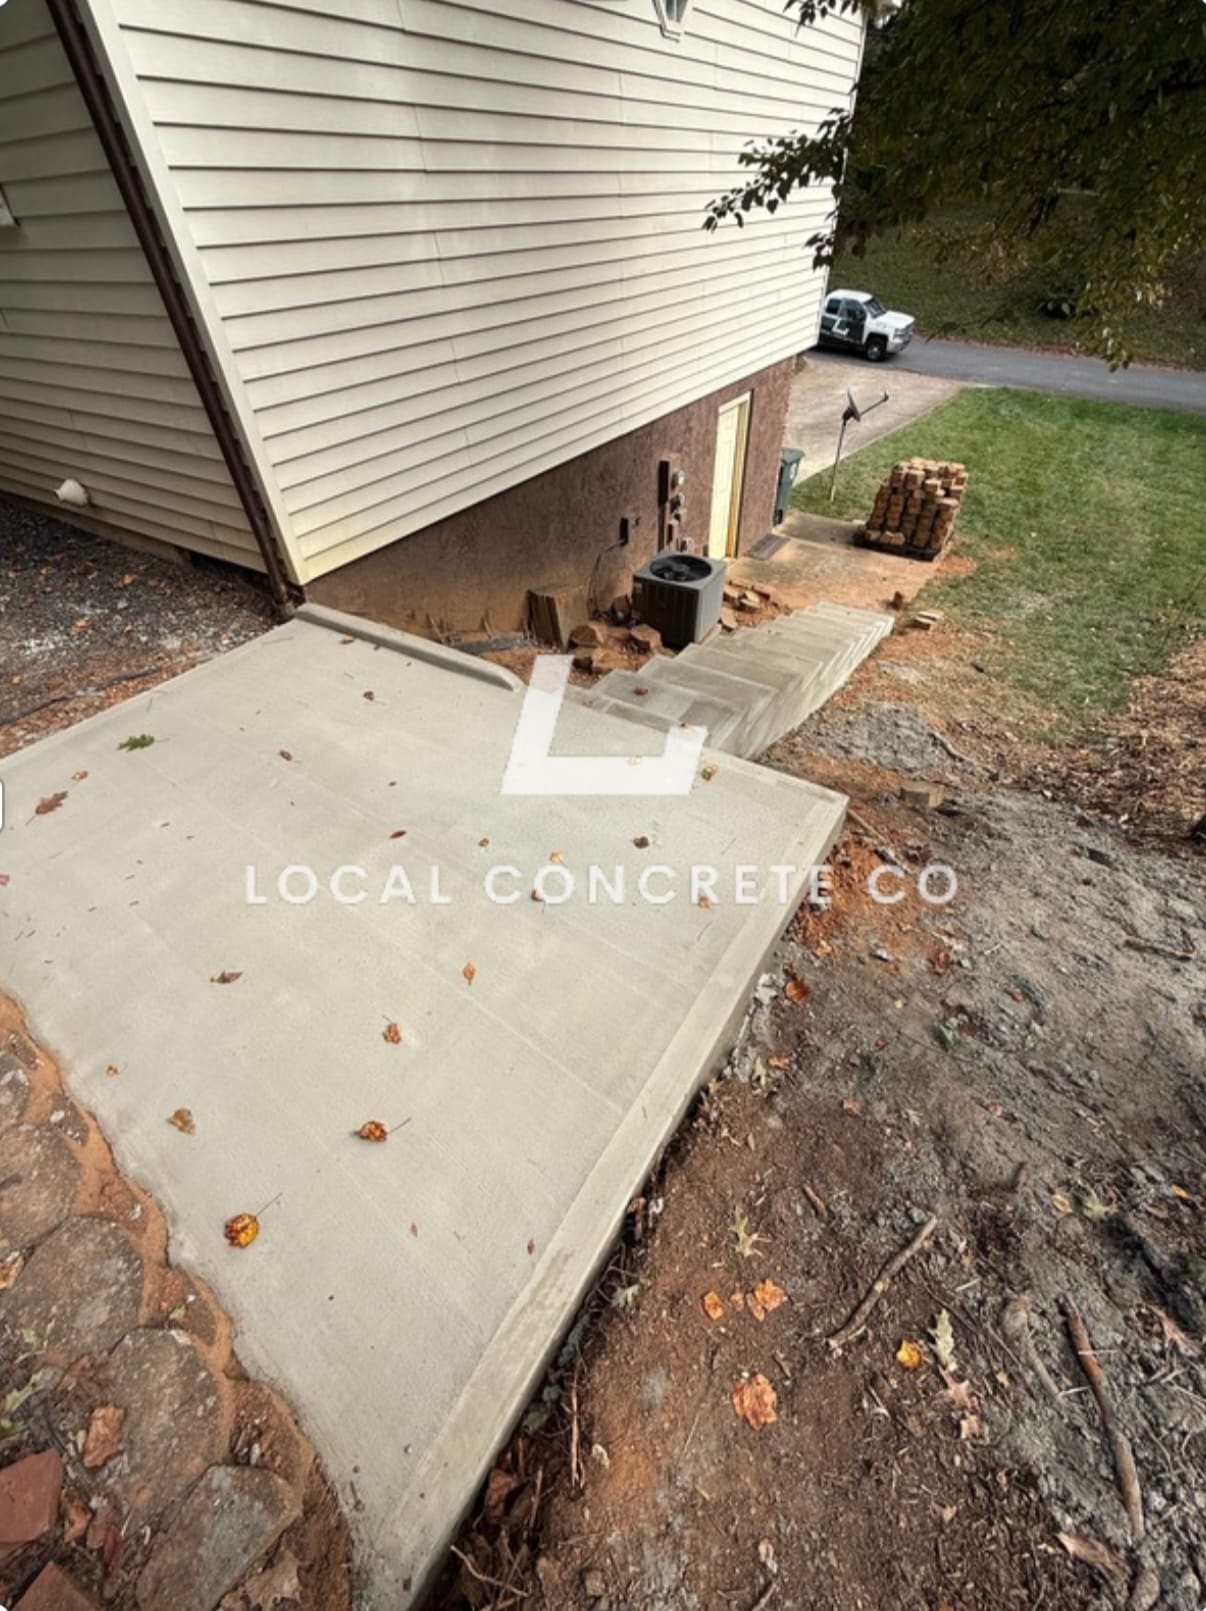
Patios
Recent Job
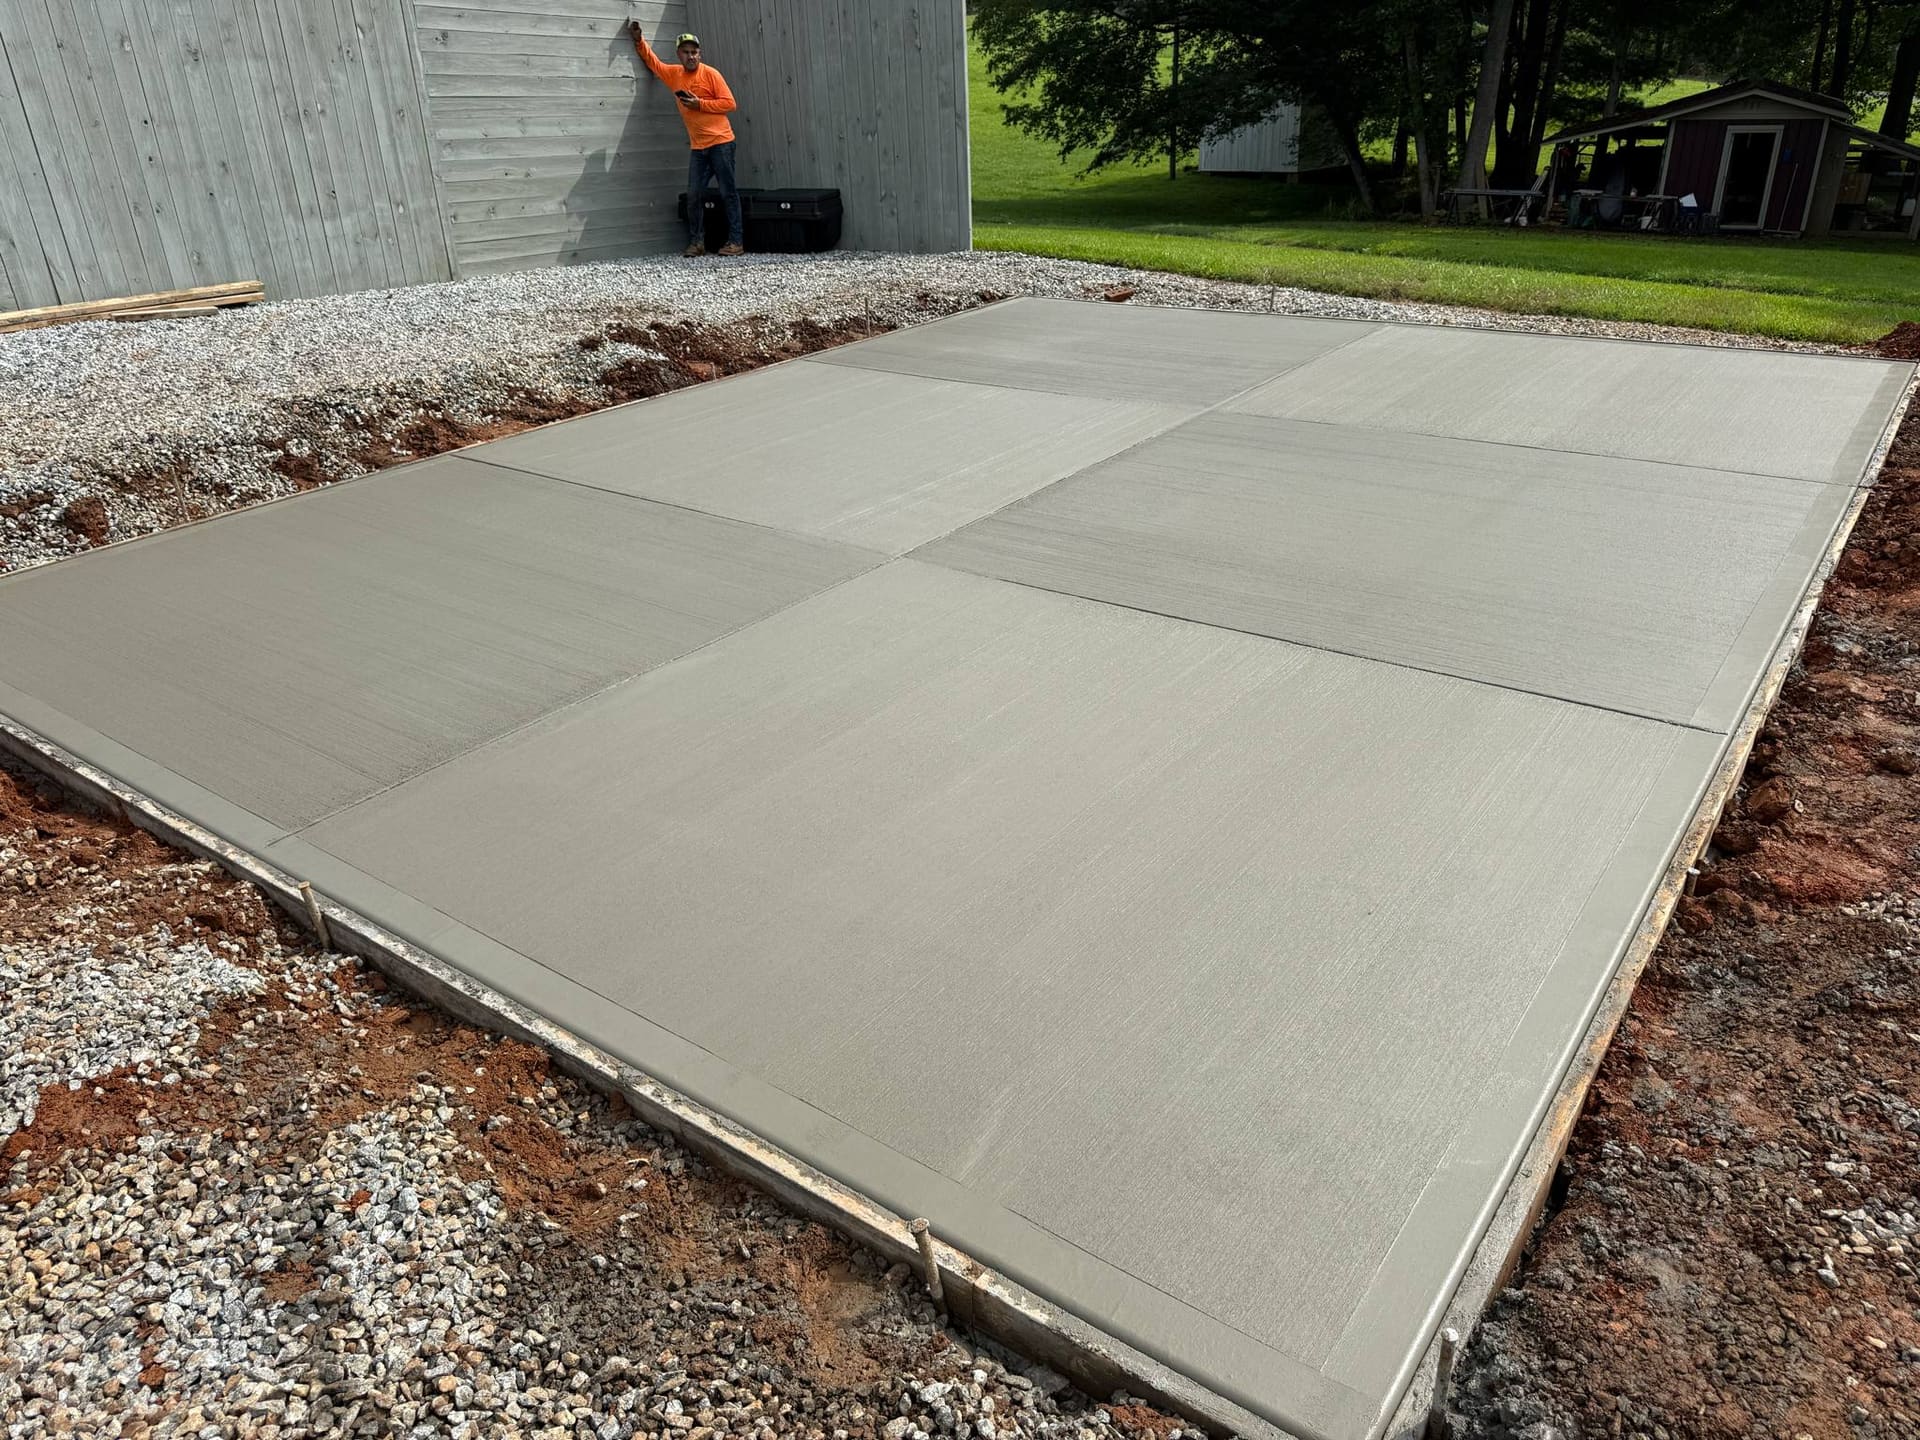
Patios
Recent Job
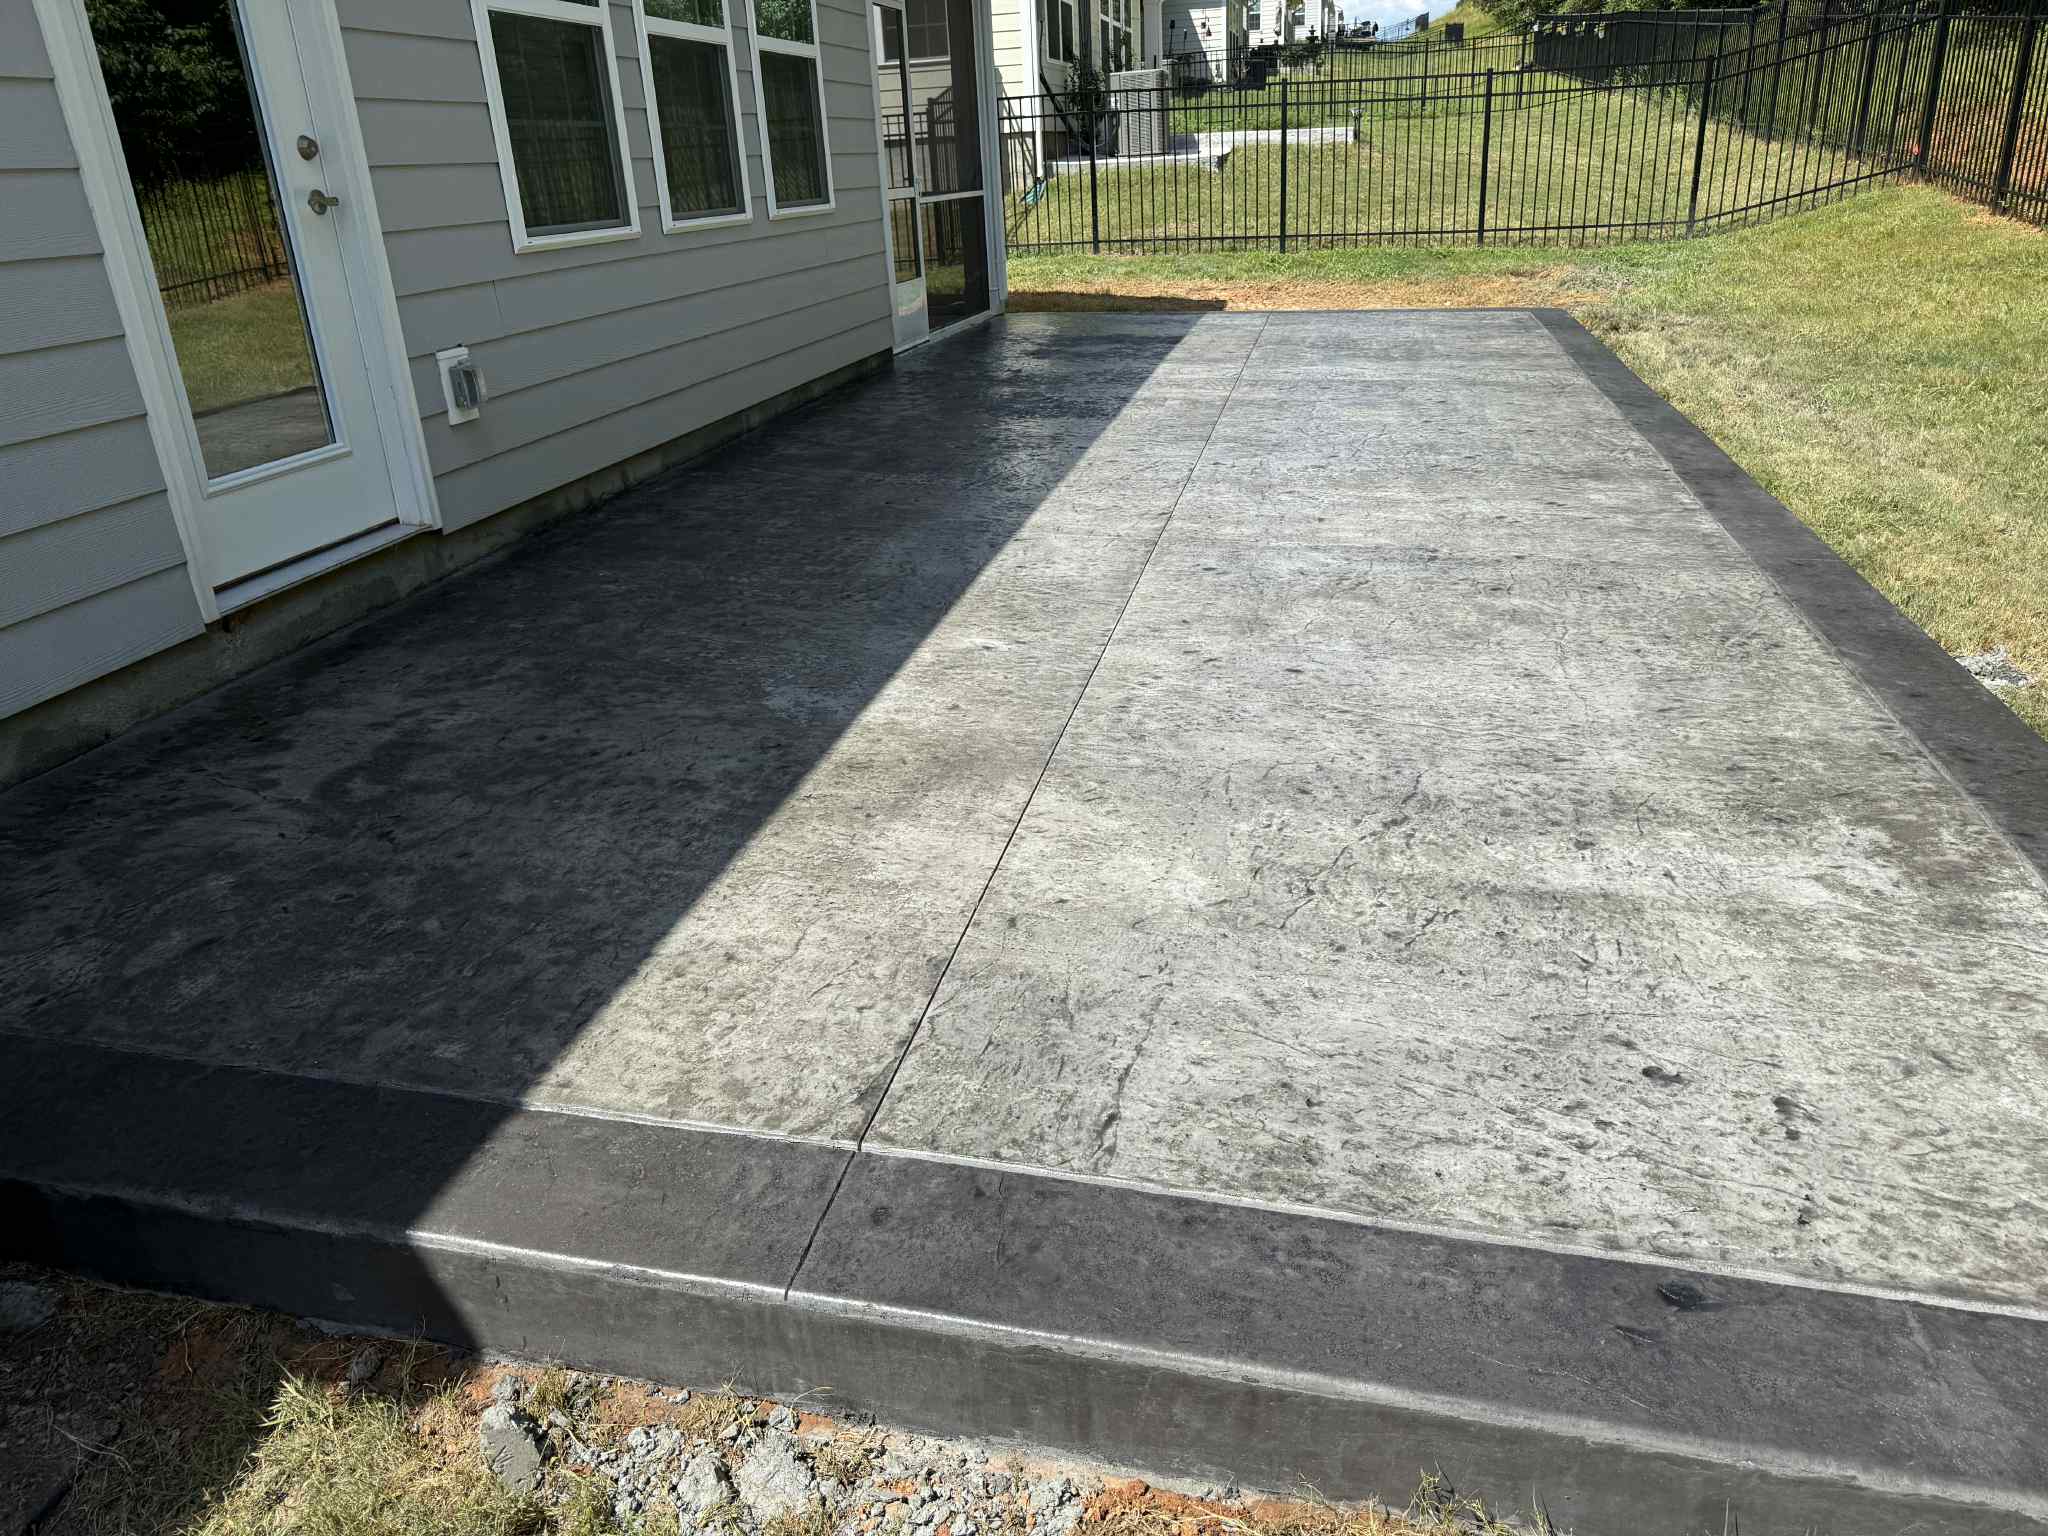
Patios
Recent Job
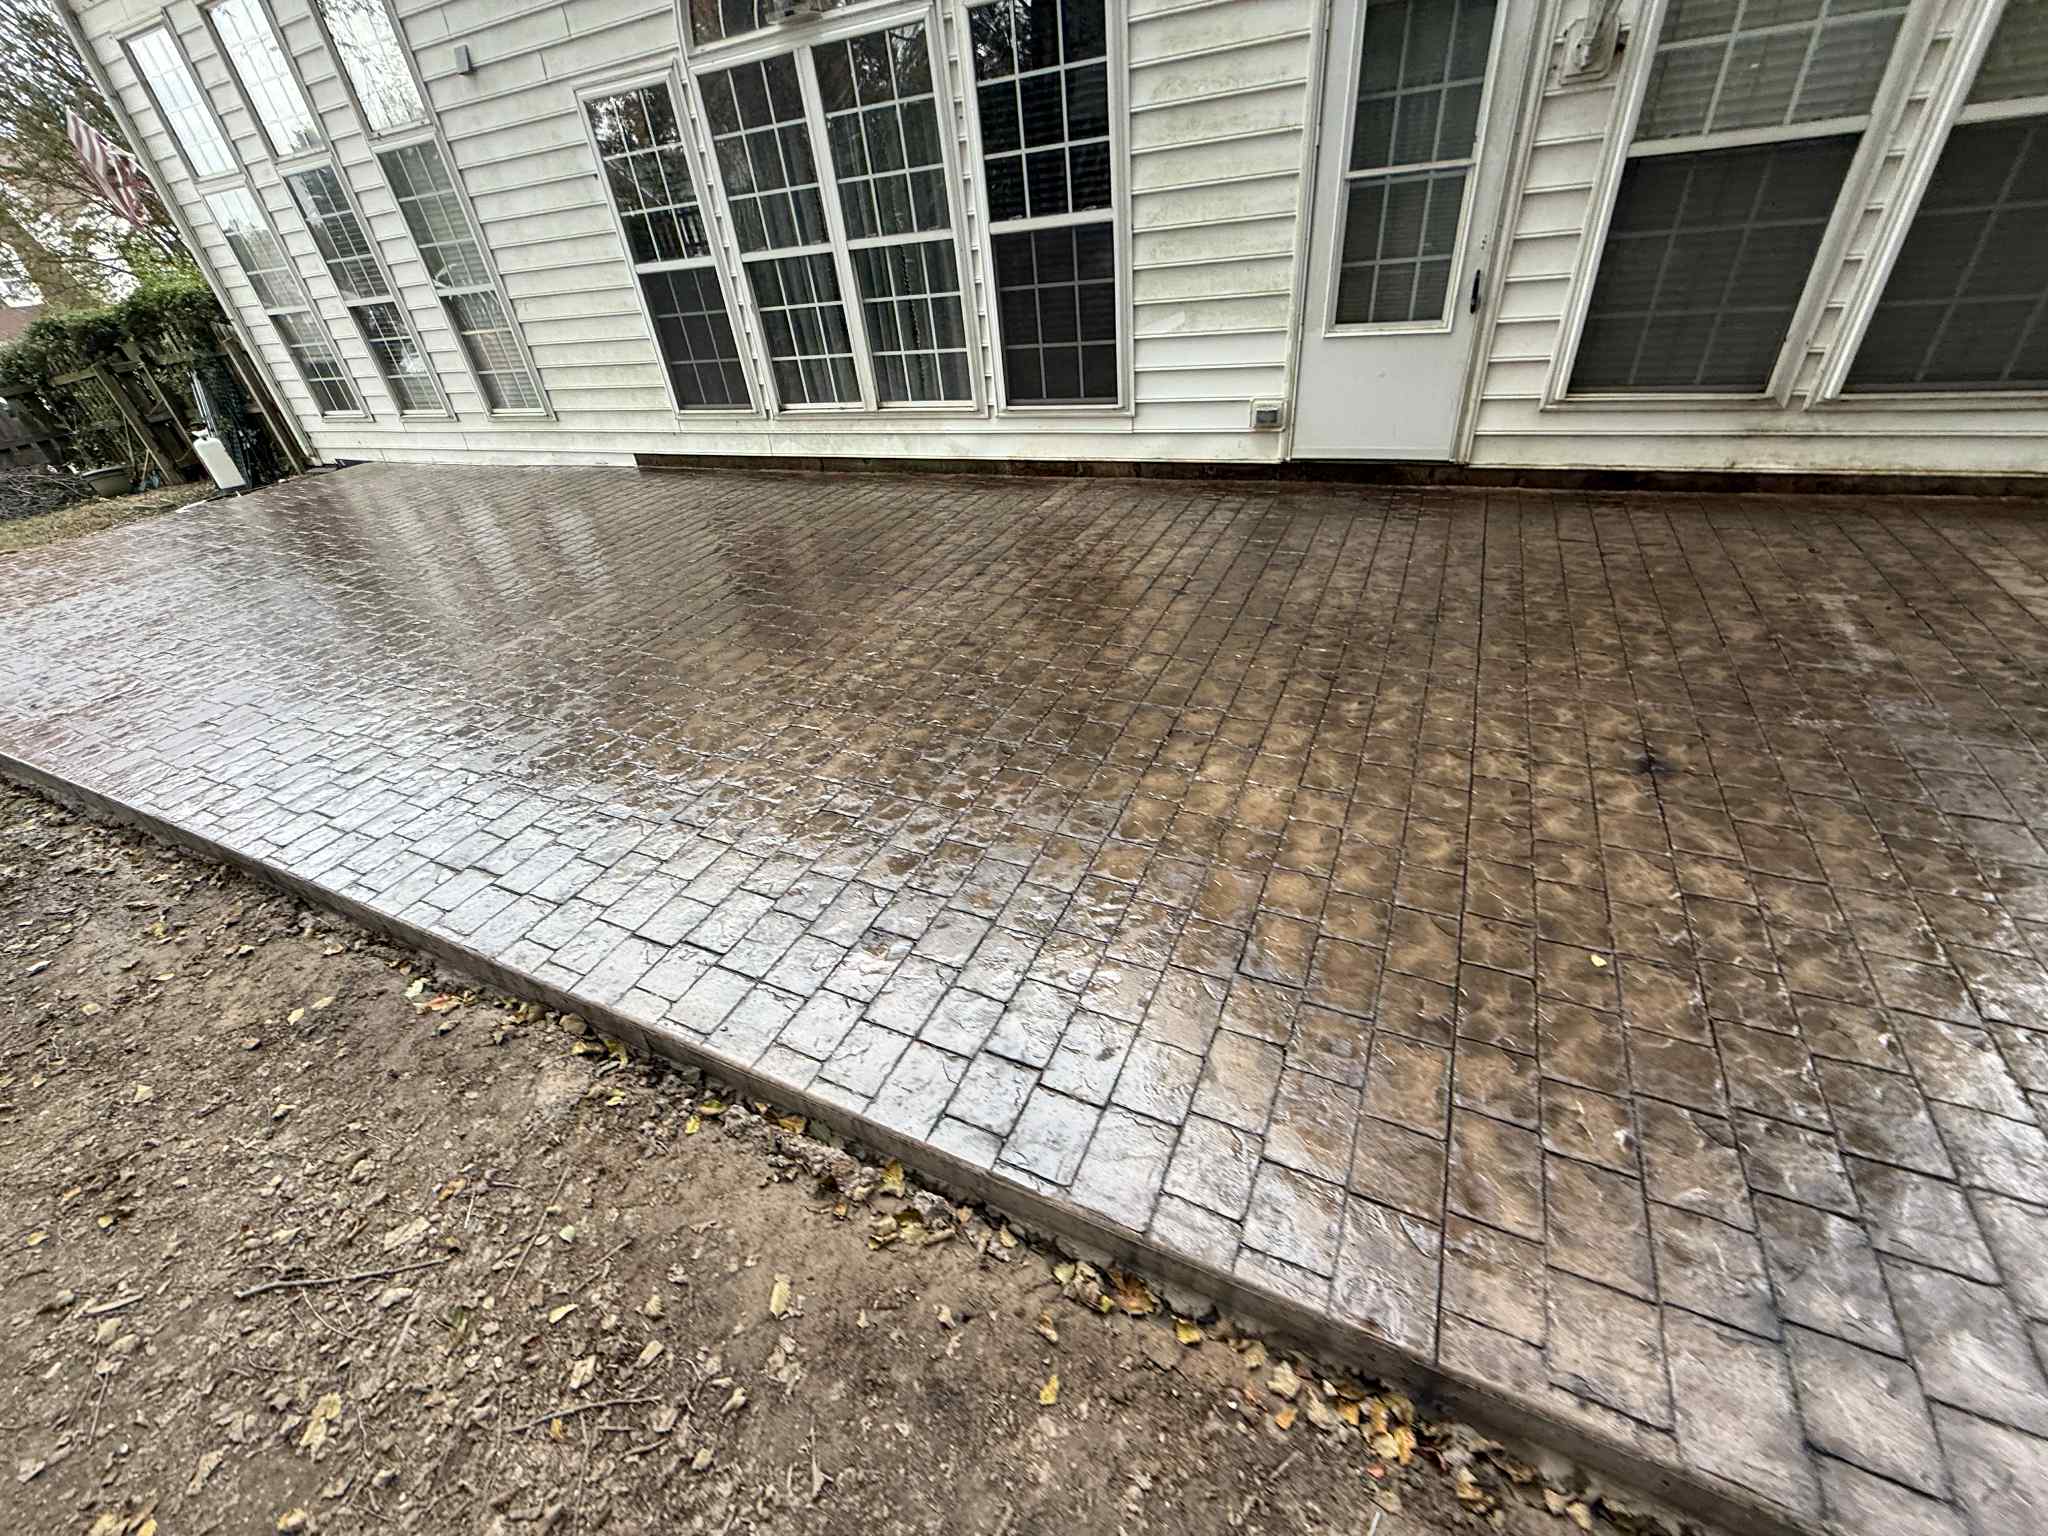
Patios
Recent Job
Real Projects We've Completed
A cross-section of our real project work — driveways, patios, porches, pool decks. Every pair below is a real Local Concrete Lake Norman install.
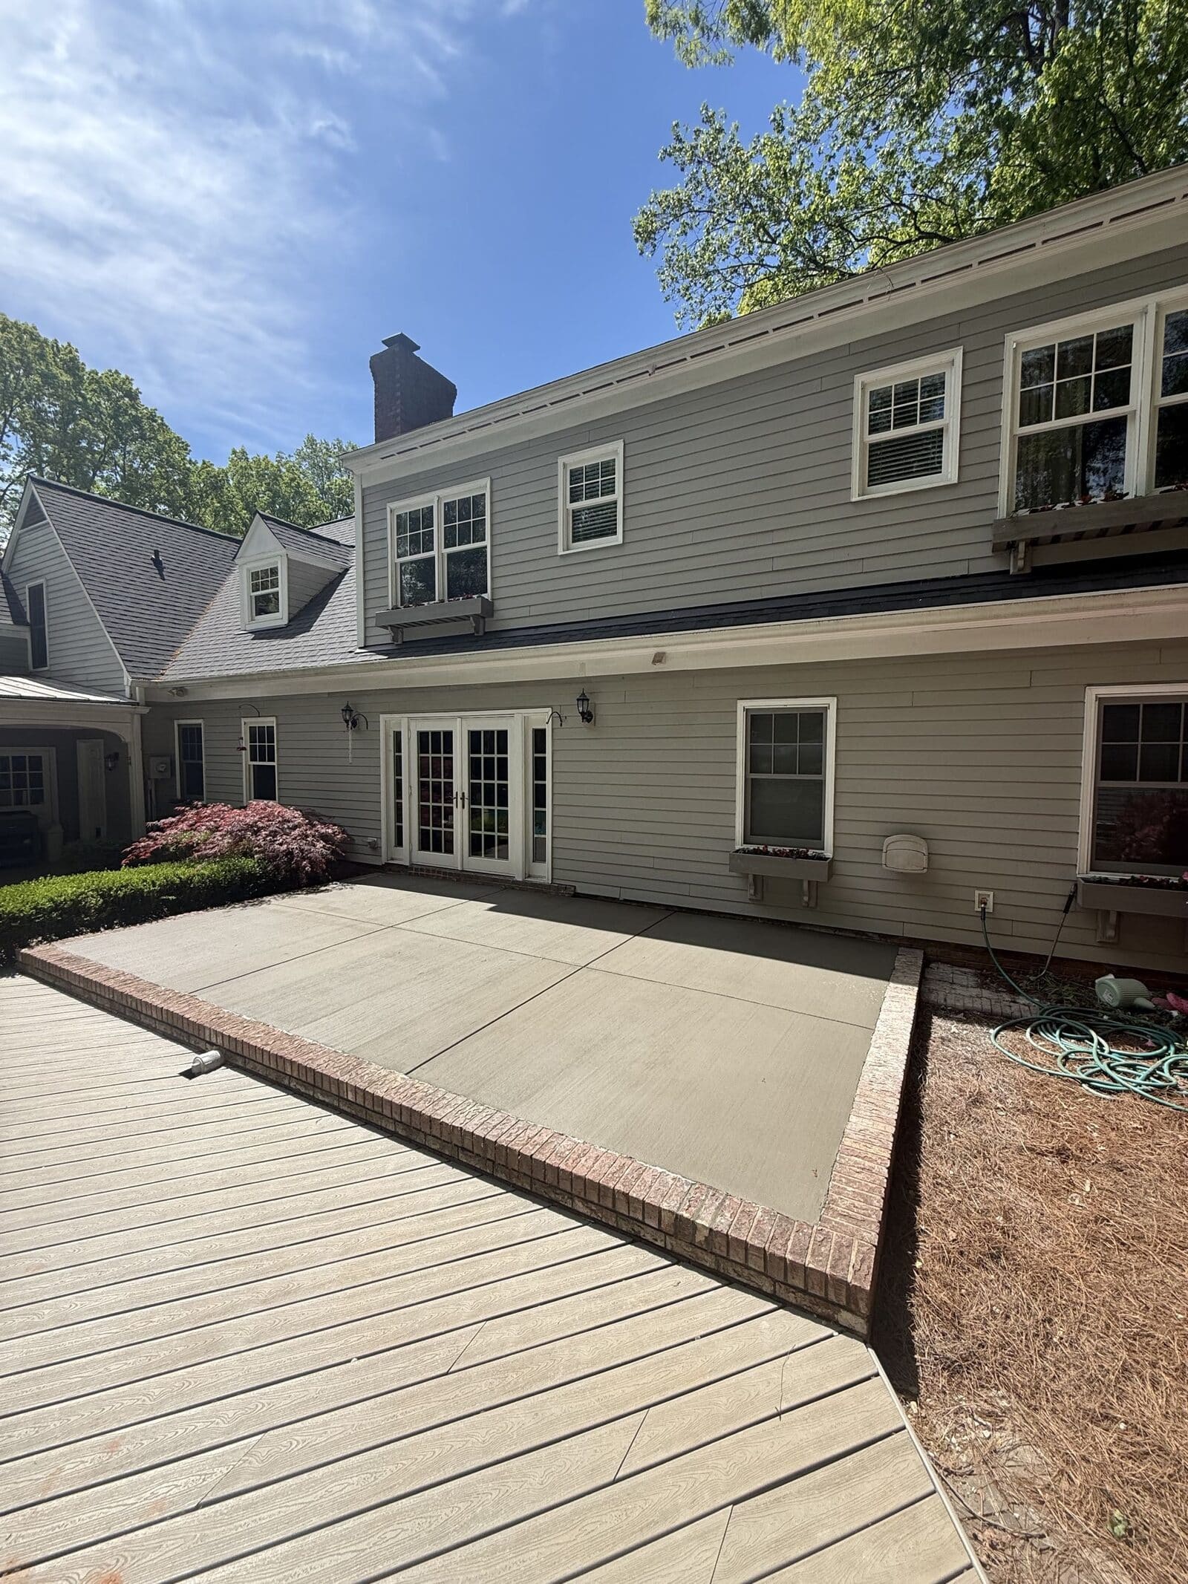

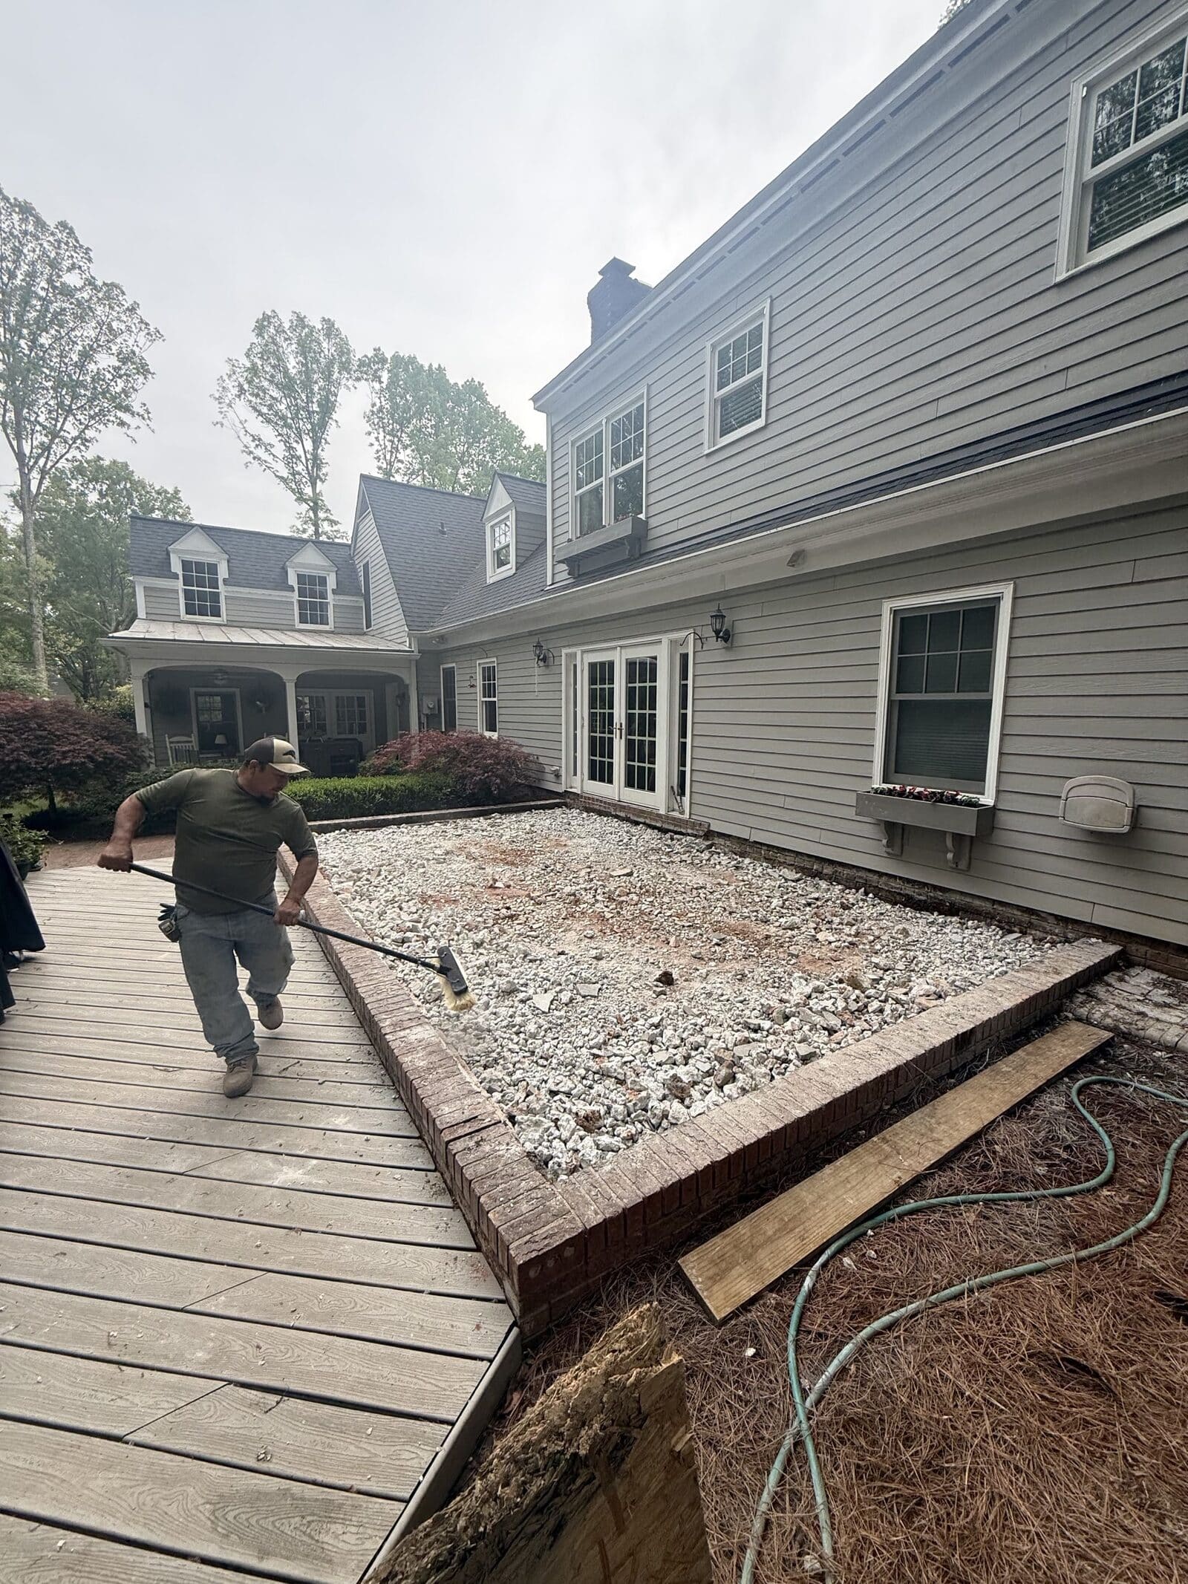
Backyard Patio
Old slab out, fresh concrete patio with brick-border detail
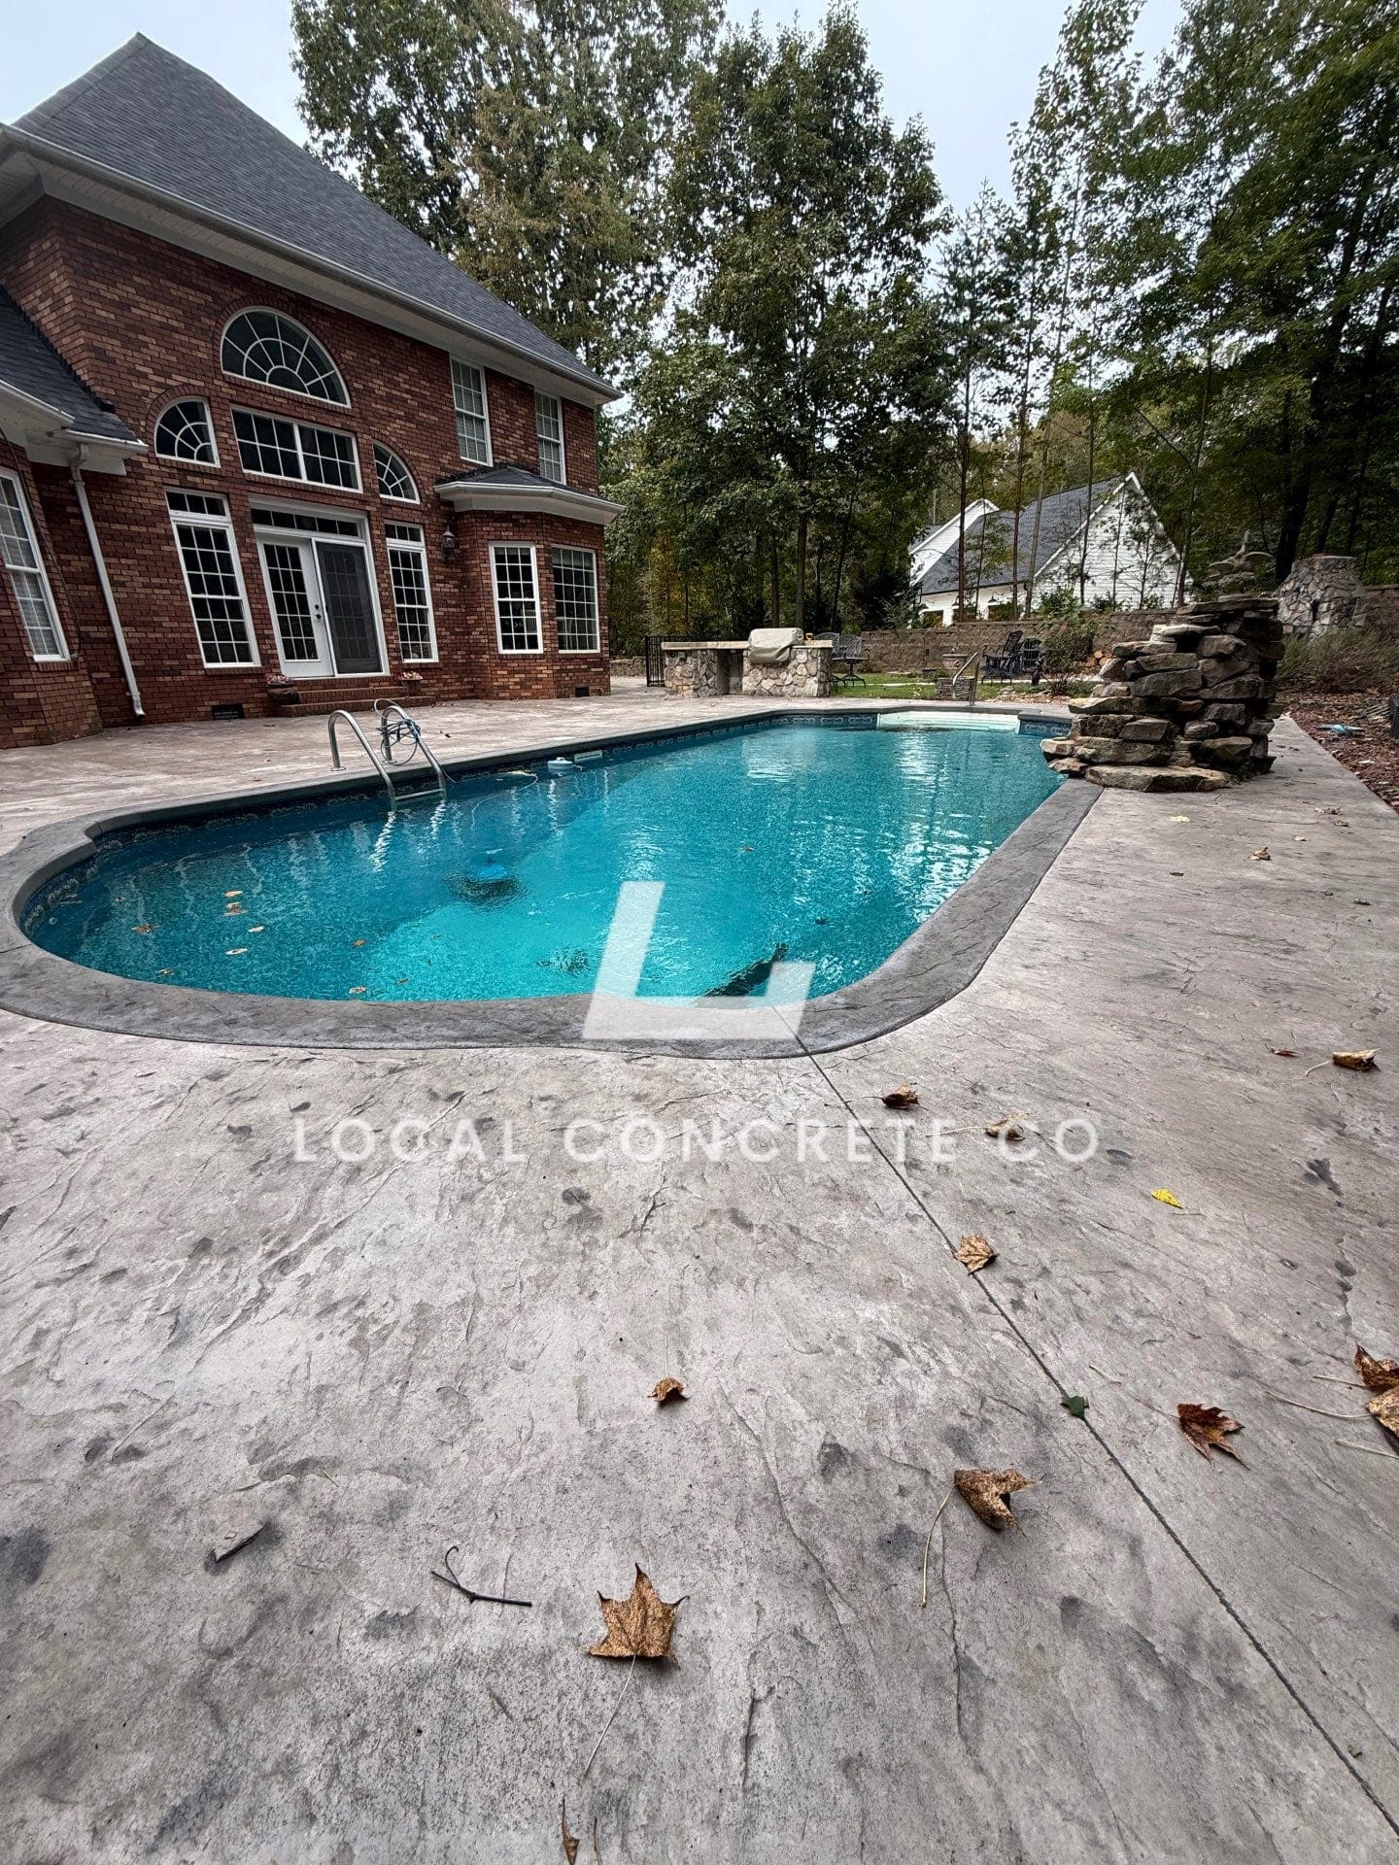
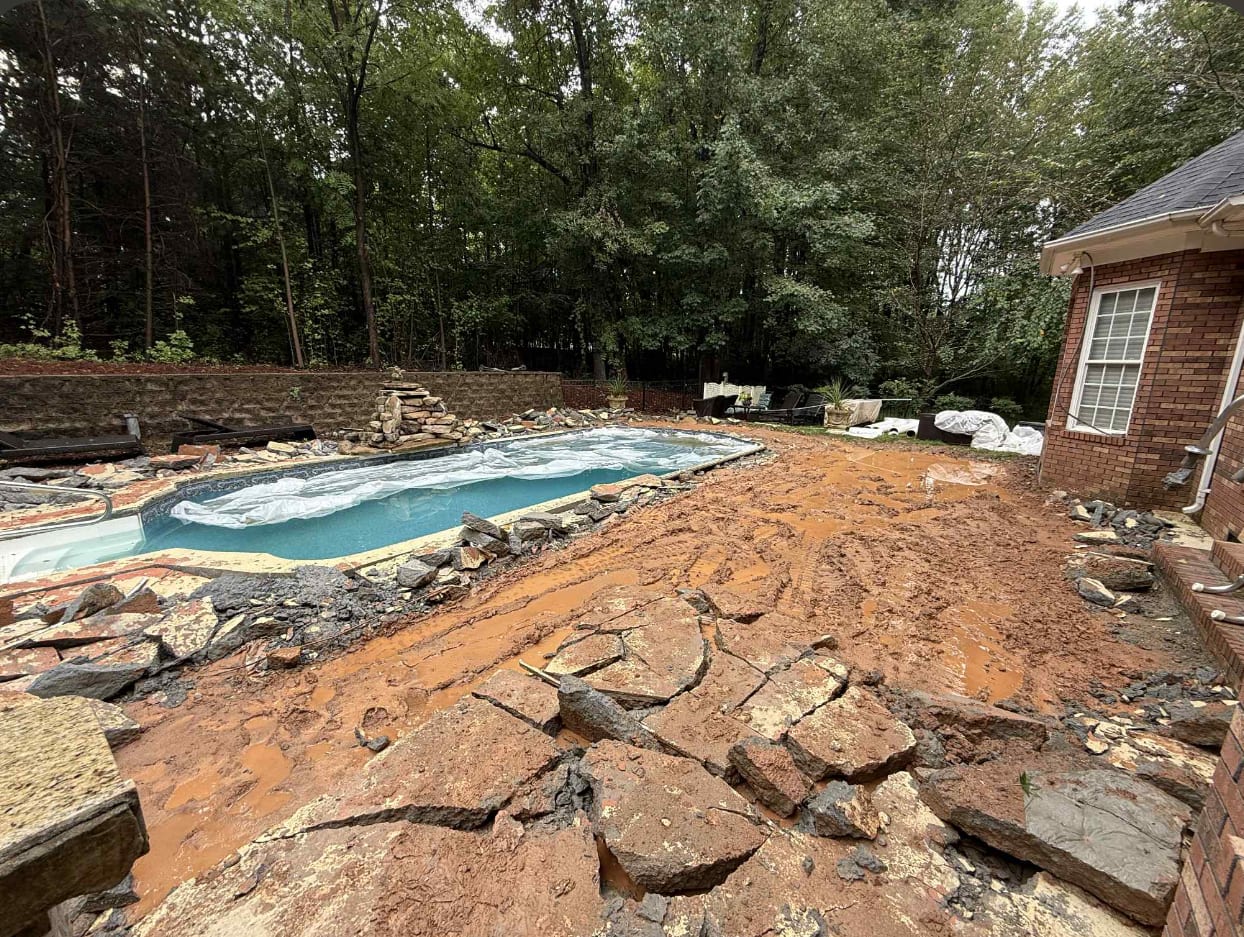
Stamped Pool Deck
Weathered pool deck removed and replaced with a textured stamped finish
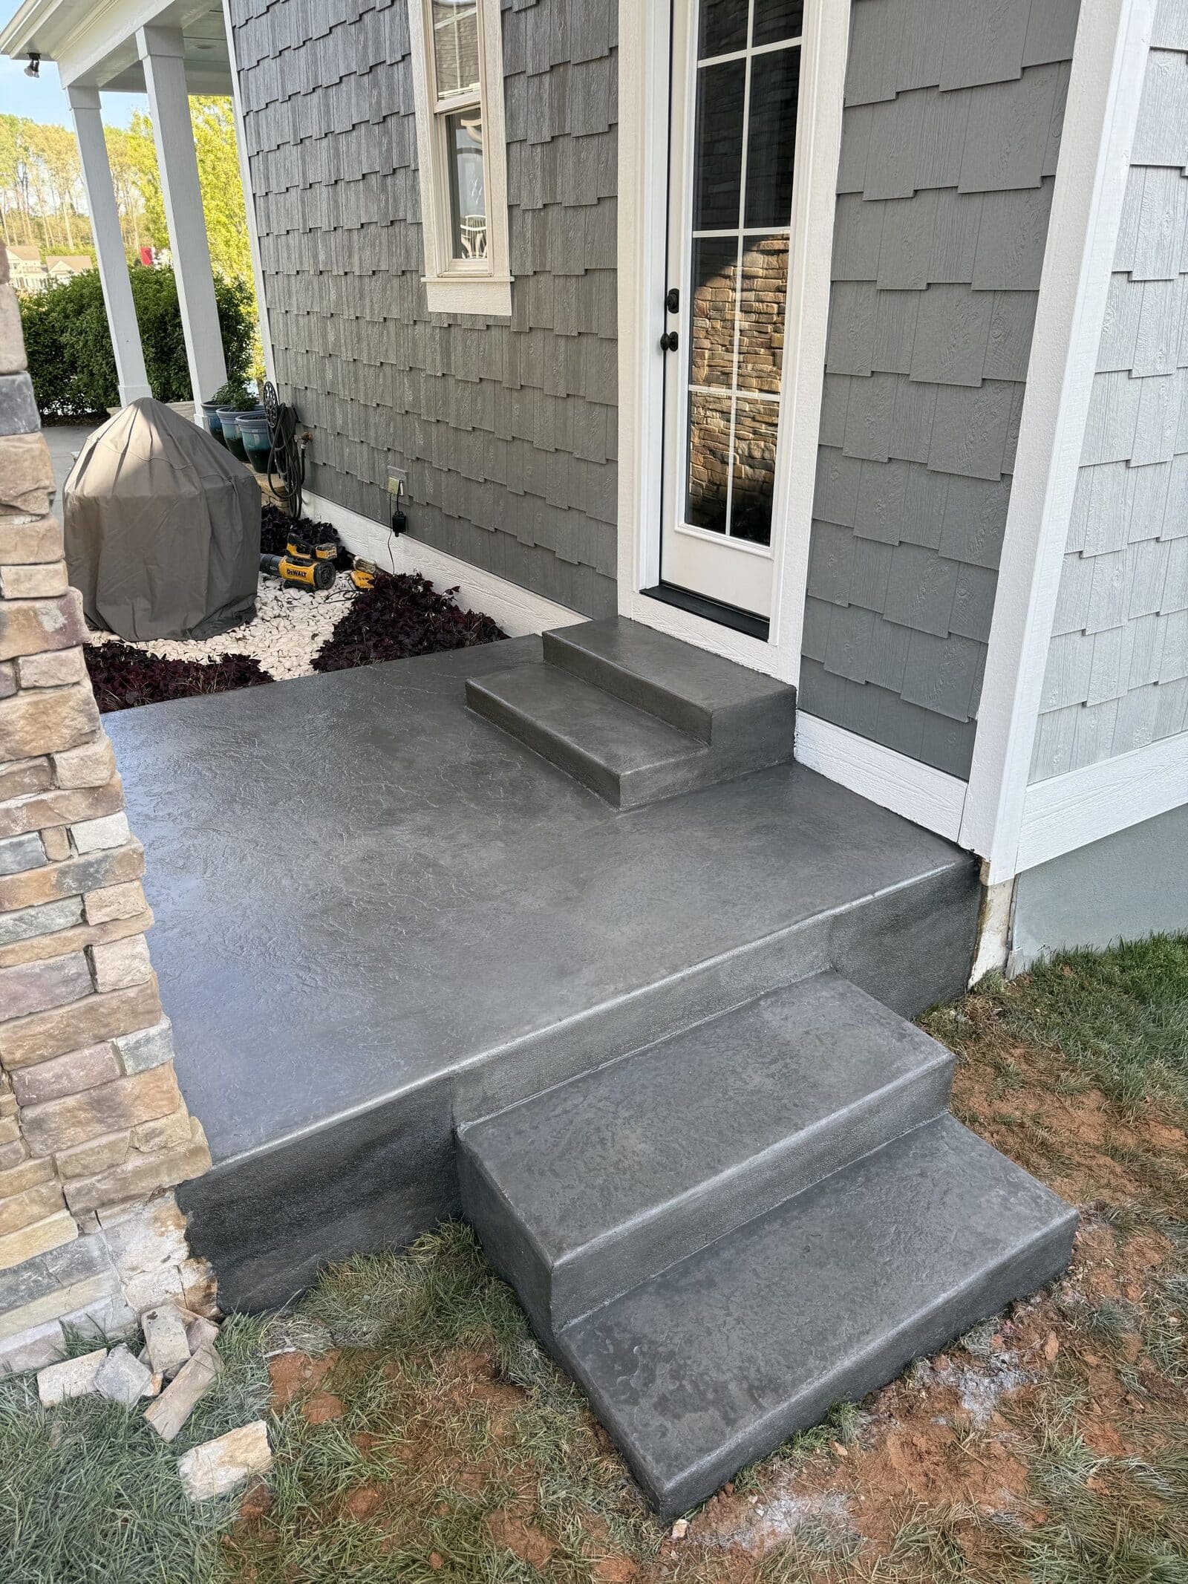
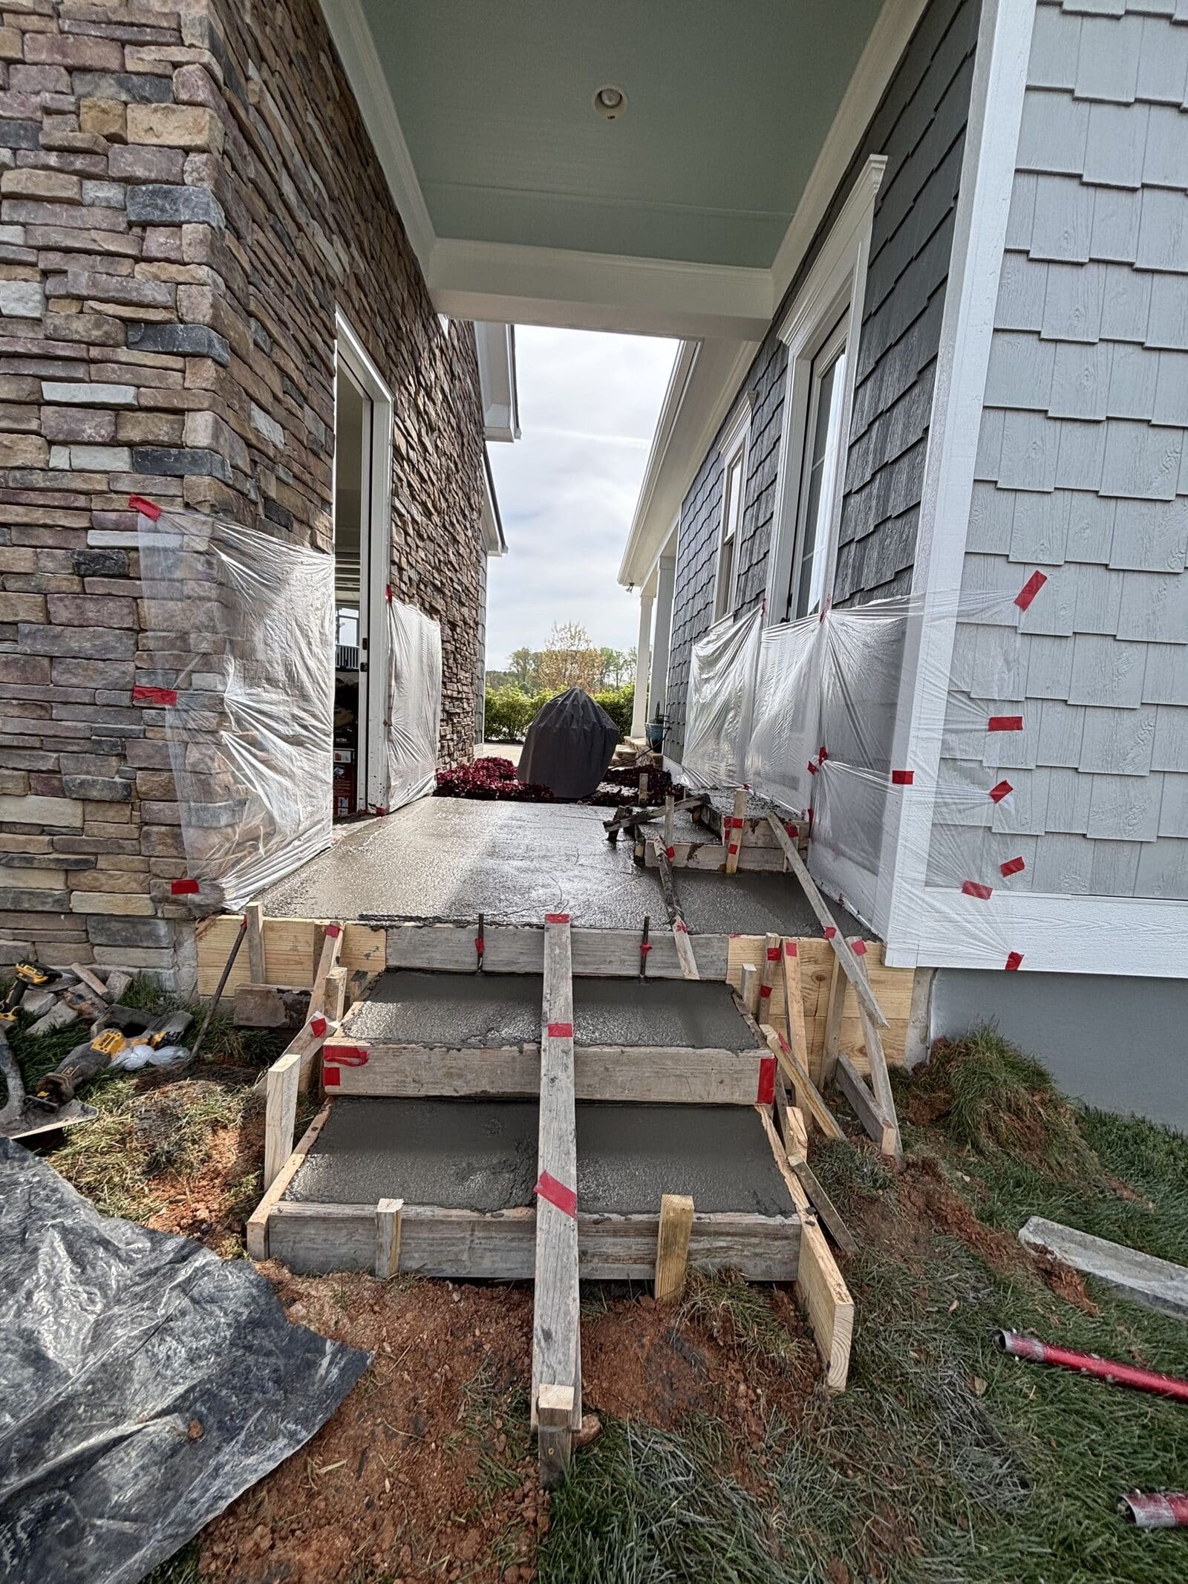
Front Porch & Steps
New entry pad plus poured steps up to the door
A residential patio takes a different beating than most people think. It sees Piedmont clay swelling and shrinking under it, roof runoff pounding one edge, freeze-thaw cycles pulling at the top paste, and furniture legs point-loading it in the same spots for years. When a patio starts pulling away from the house, cracking through the middle, or sinking at one corner, it almost always traces back to base prep, drainage, or a joint plan that never got poured in. Getting those three right up front is what makes the slab hold flat for decades.
Local Concrete Lake Norman installs new residential concrete patios across North Carolina. Every job starts with a site walk — we look at the yard grade, soil type, downspout locations, tree proximity, the connection point to the house, and how the family actually uses the space. That walk turns into a written spec: base prep, mix design, thickness, reinforcement, isolation joint at the house, and control joint pattern. You see the number and you see where it came from. Zero deposit, no pressure sales, no assumptions baked into the quote.
Our Concrete Patio Services
Concrete patio work covers a lot more than a rectangle behind the house, and each variation changes the spec on thickness, base, joint layout, and how the slab ties into the home.
- New residential patio installation from 200 square feet up through 800-plus square foot outdoor rooms
- Full-yard entertaining pads with grill zones, fire-pit landings, and dining areas laid out as connected panels
- Wraparound patios that turn a corner of the house or step down with the grade
- Multi-level patios with a step or short retaining edge between elevations
- Patios poured to receive pergolas, screen rooms, or future covered structures — thickened edges and anchor placement planned before the pour
- Broom, stamped, exposed aggregate, salt finish, and integral color options
- Decorative saw-cut patterns and stained finishes on freshly poured slabs
- Patios integrated with existing walkways, pool decks, or driveways so the joint lines up and the finish reads as one piece
If the yard has slope, standing water problems, or heavy clay pockets, the spec adjusts before the forms go down. We will walk the space, tell you what the base needs, and price the honest version of the job.
Why Concrete Works for a Backyard Patio in NC
For a residential patio in the North Carolina climate, concrete typically outlasts pavers, wood decks, and stamped overlays by a wide margin and needs almost no ongoing maintenance rhythm. A correctly poured four-inch slab on a compacted base carries furniture, foot traffic, and a full outdoor kitchen without shifting, and it holds its shape through Piedmont freeze-thaw where pavers tend to lift and settle unevenly.
What concrete gives you outdoors:
- Expected service life of 30 to 50 years on a correctly built base
- No annual restaining, resanding, or board-replacement cycle
- A single continuous surface — no gaps for weeds, ants, or paver sand loss
- Wide finish menu (broom, salt, stamped, exposed aggregate, integral color)
- Load capacity for hot tubs, outdoor kitchens, heavy furniture, and pergola footings without a redesign
- Consistent look across the whole patio — no color drift like pavers develop over ten summers
Where concrete asks more up front: a higher install cost than a wood deck, a five-to-seven-day cure window before heavy furniture, and control joints that have to be cut early to steer where the slab cracks. Both trade-offs pay off across the life of the patio.
Get your free quote
We respond in less than 2 hours.
Why Local Concrete Lake Norman?
- 01.Precision craftsmanship
- 02.Transparent pricing models
- 03.Dedicated project manager
- 04.Zero Deposit Required
Our Concrete Installation Process
Every patios we pour runs through the same 18 checkpoints — from the on-site consult through the final walkthrough.
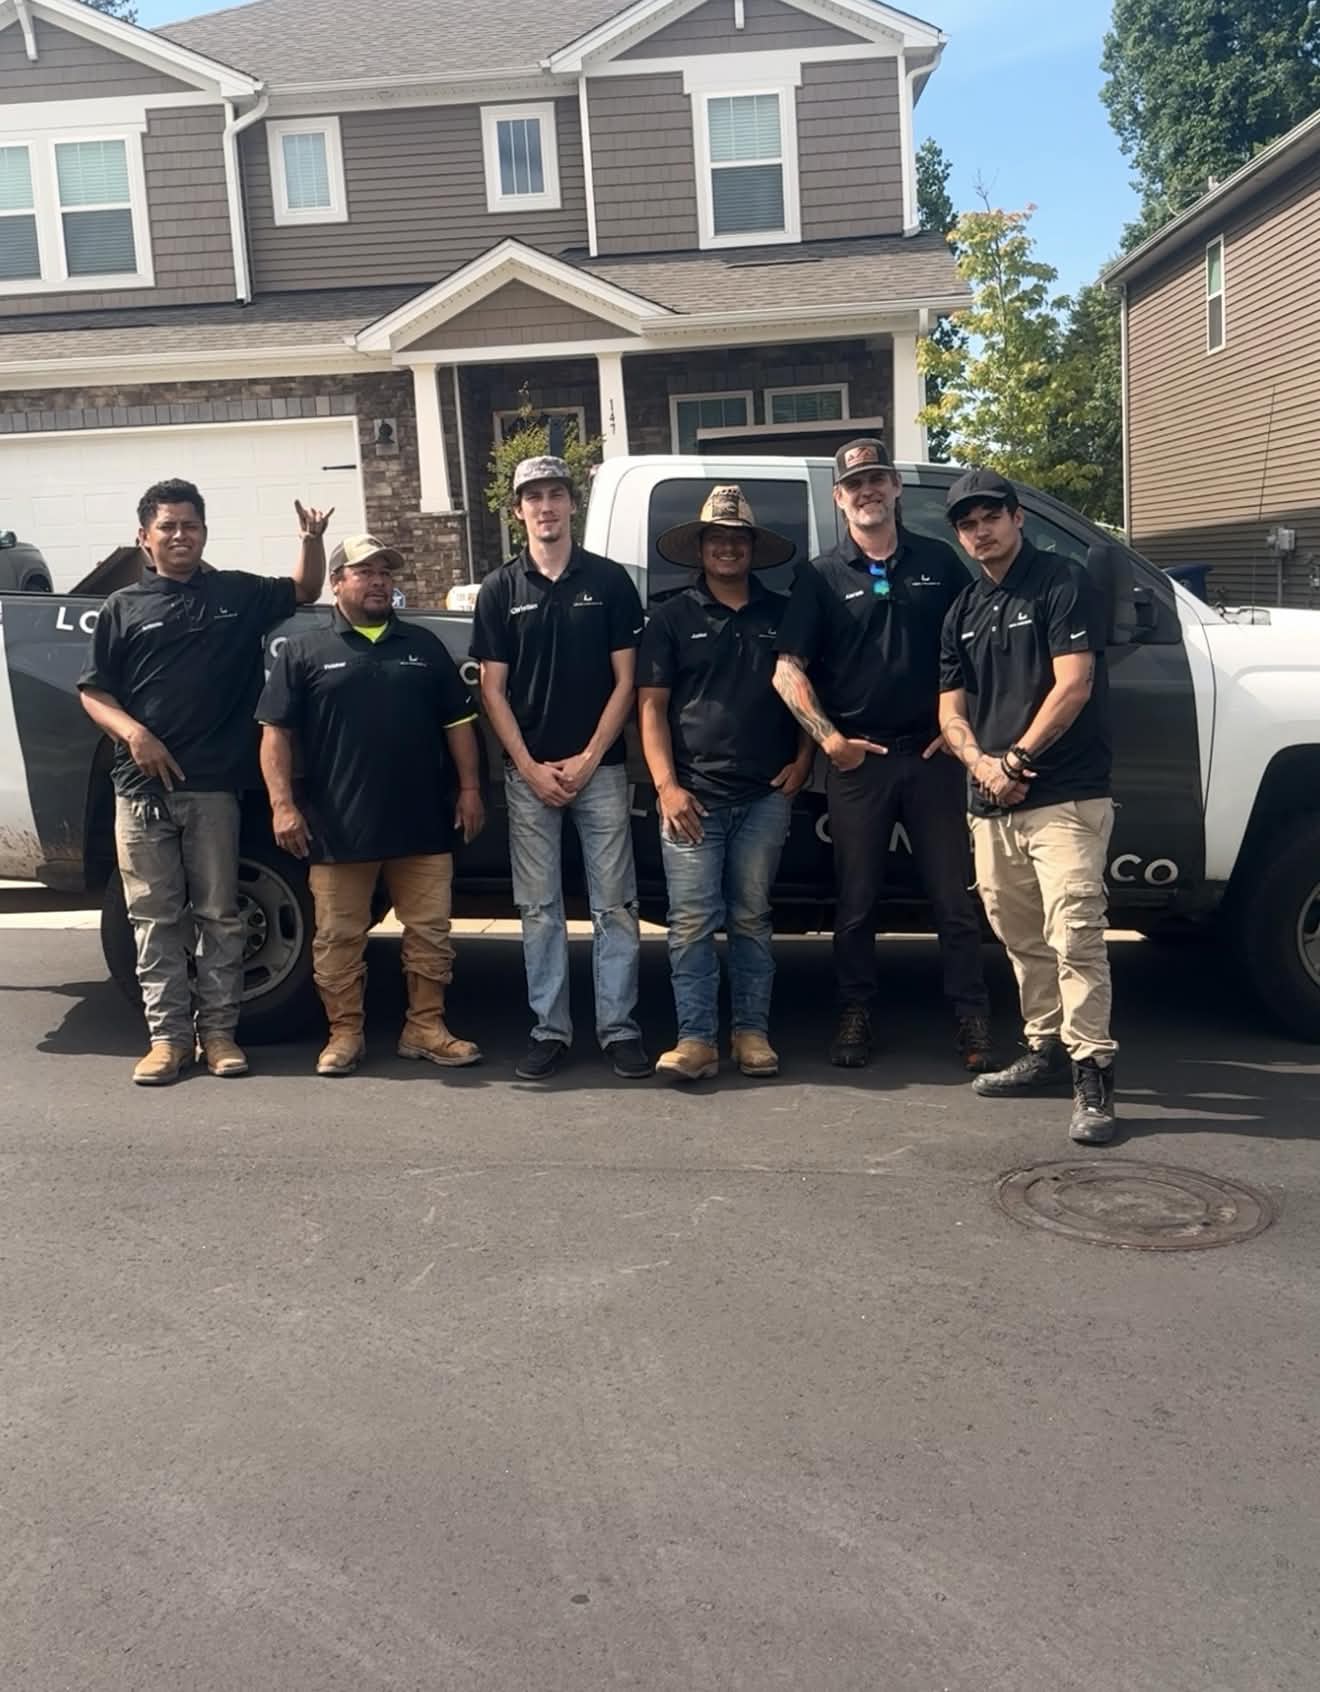
Consultation & Estimate
We meet on-site to assess scope, discuss vision, and provide a detailed, transparent quote tailored to your property.

Logistics & Scheduling
Coordinating crew, equipment, and weather windows to ensure a seamless project start.

Custom Mix Design
Ordering specific concrete additives and slump requirements based on current temperature and humidity patterns.
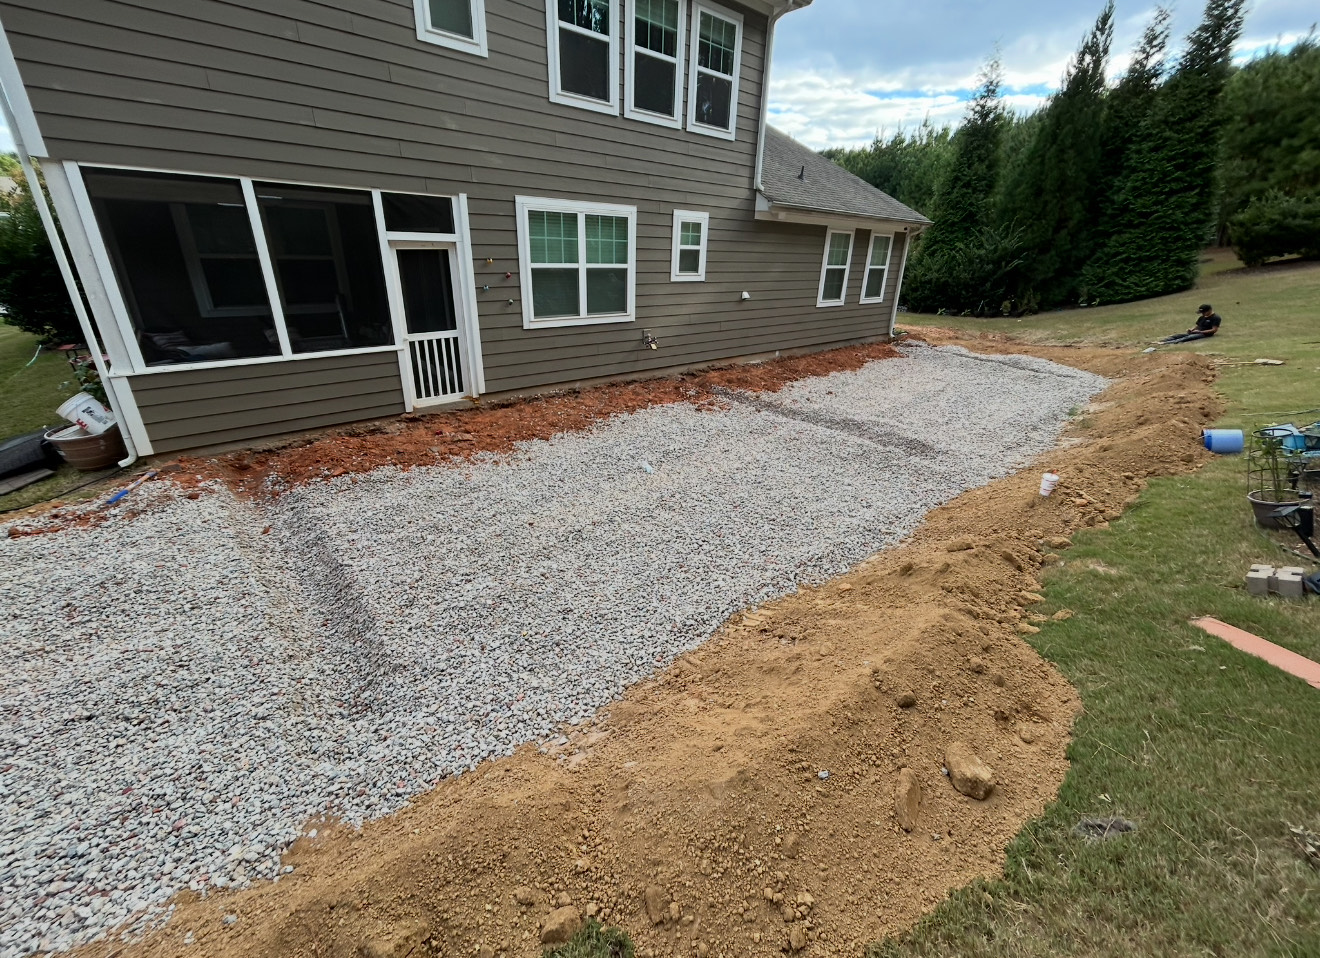
Site Preparation
Preparing the workspace and establishing safe access routes for our equipment and crew.
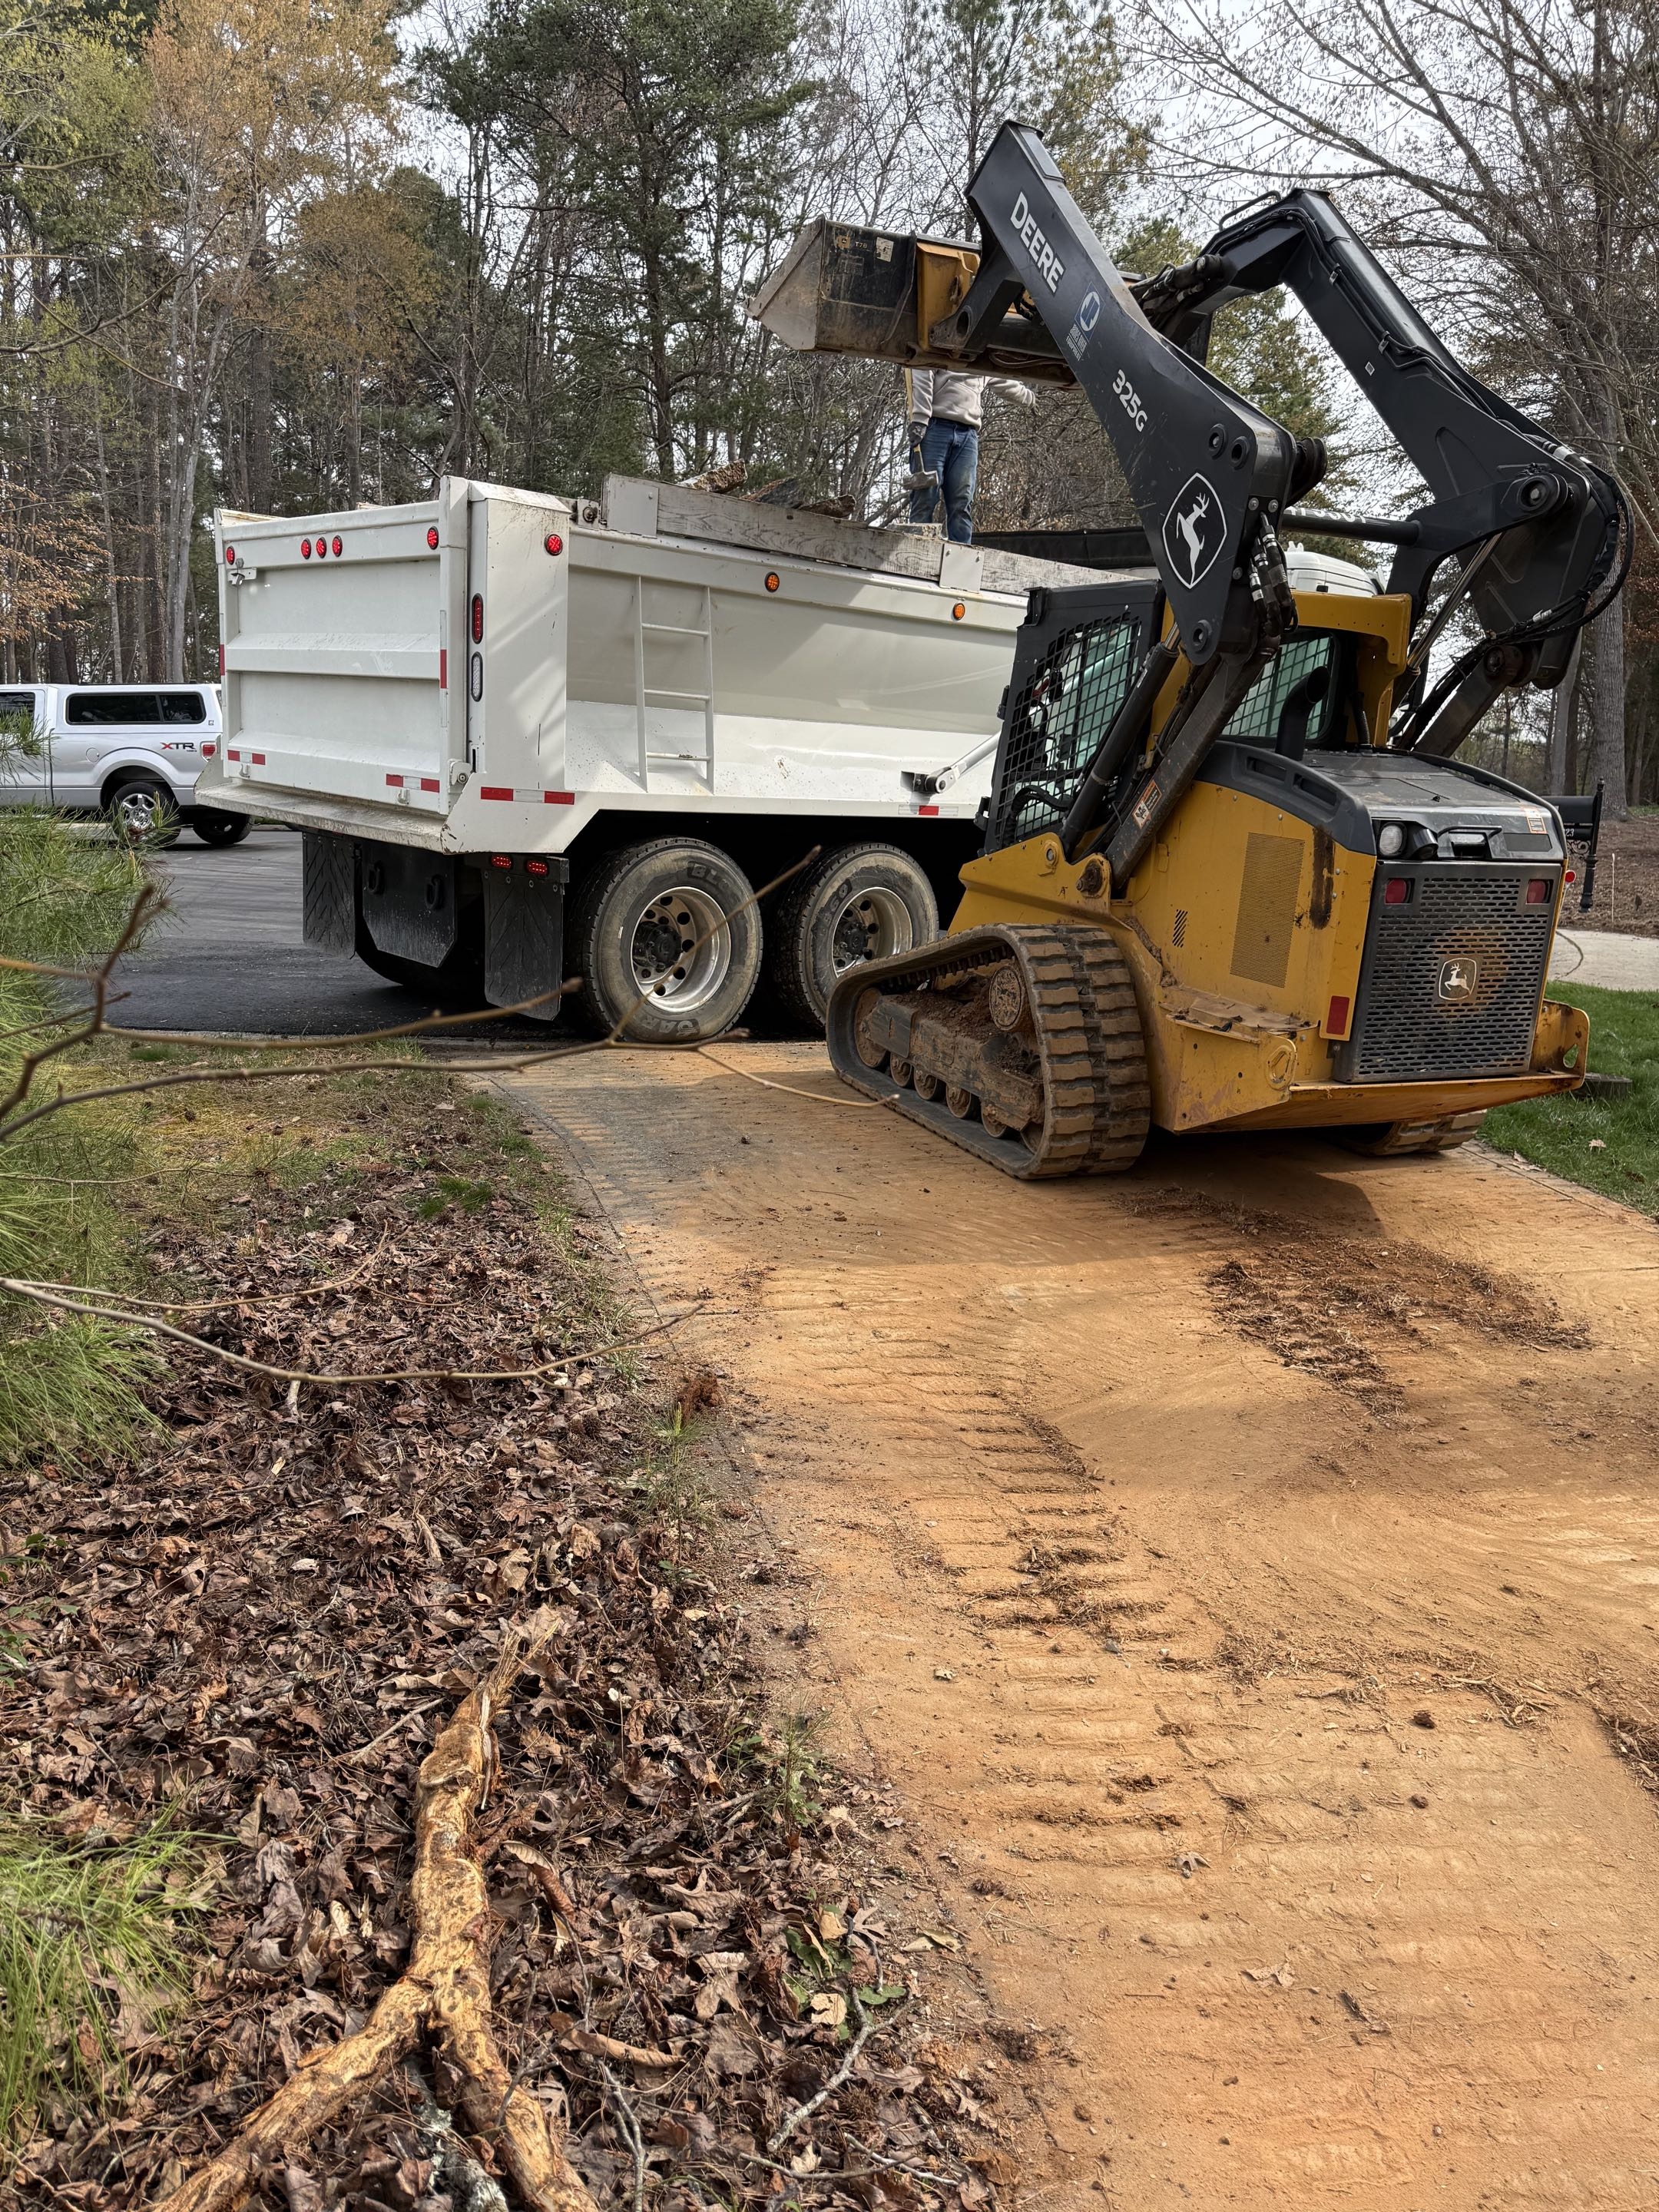
Demolition
Removal and disposal of existing concrete, leaving a clean slate for your new installation.
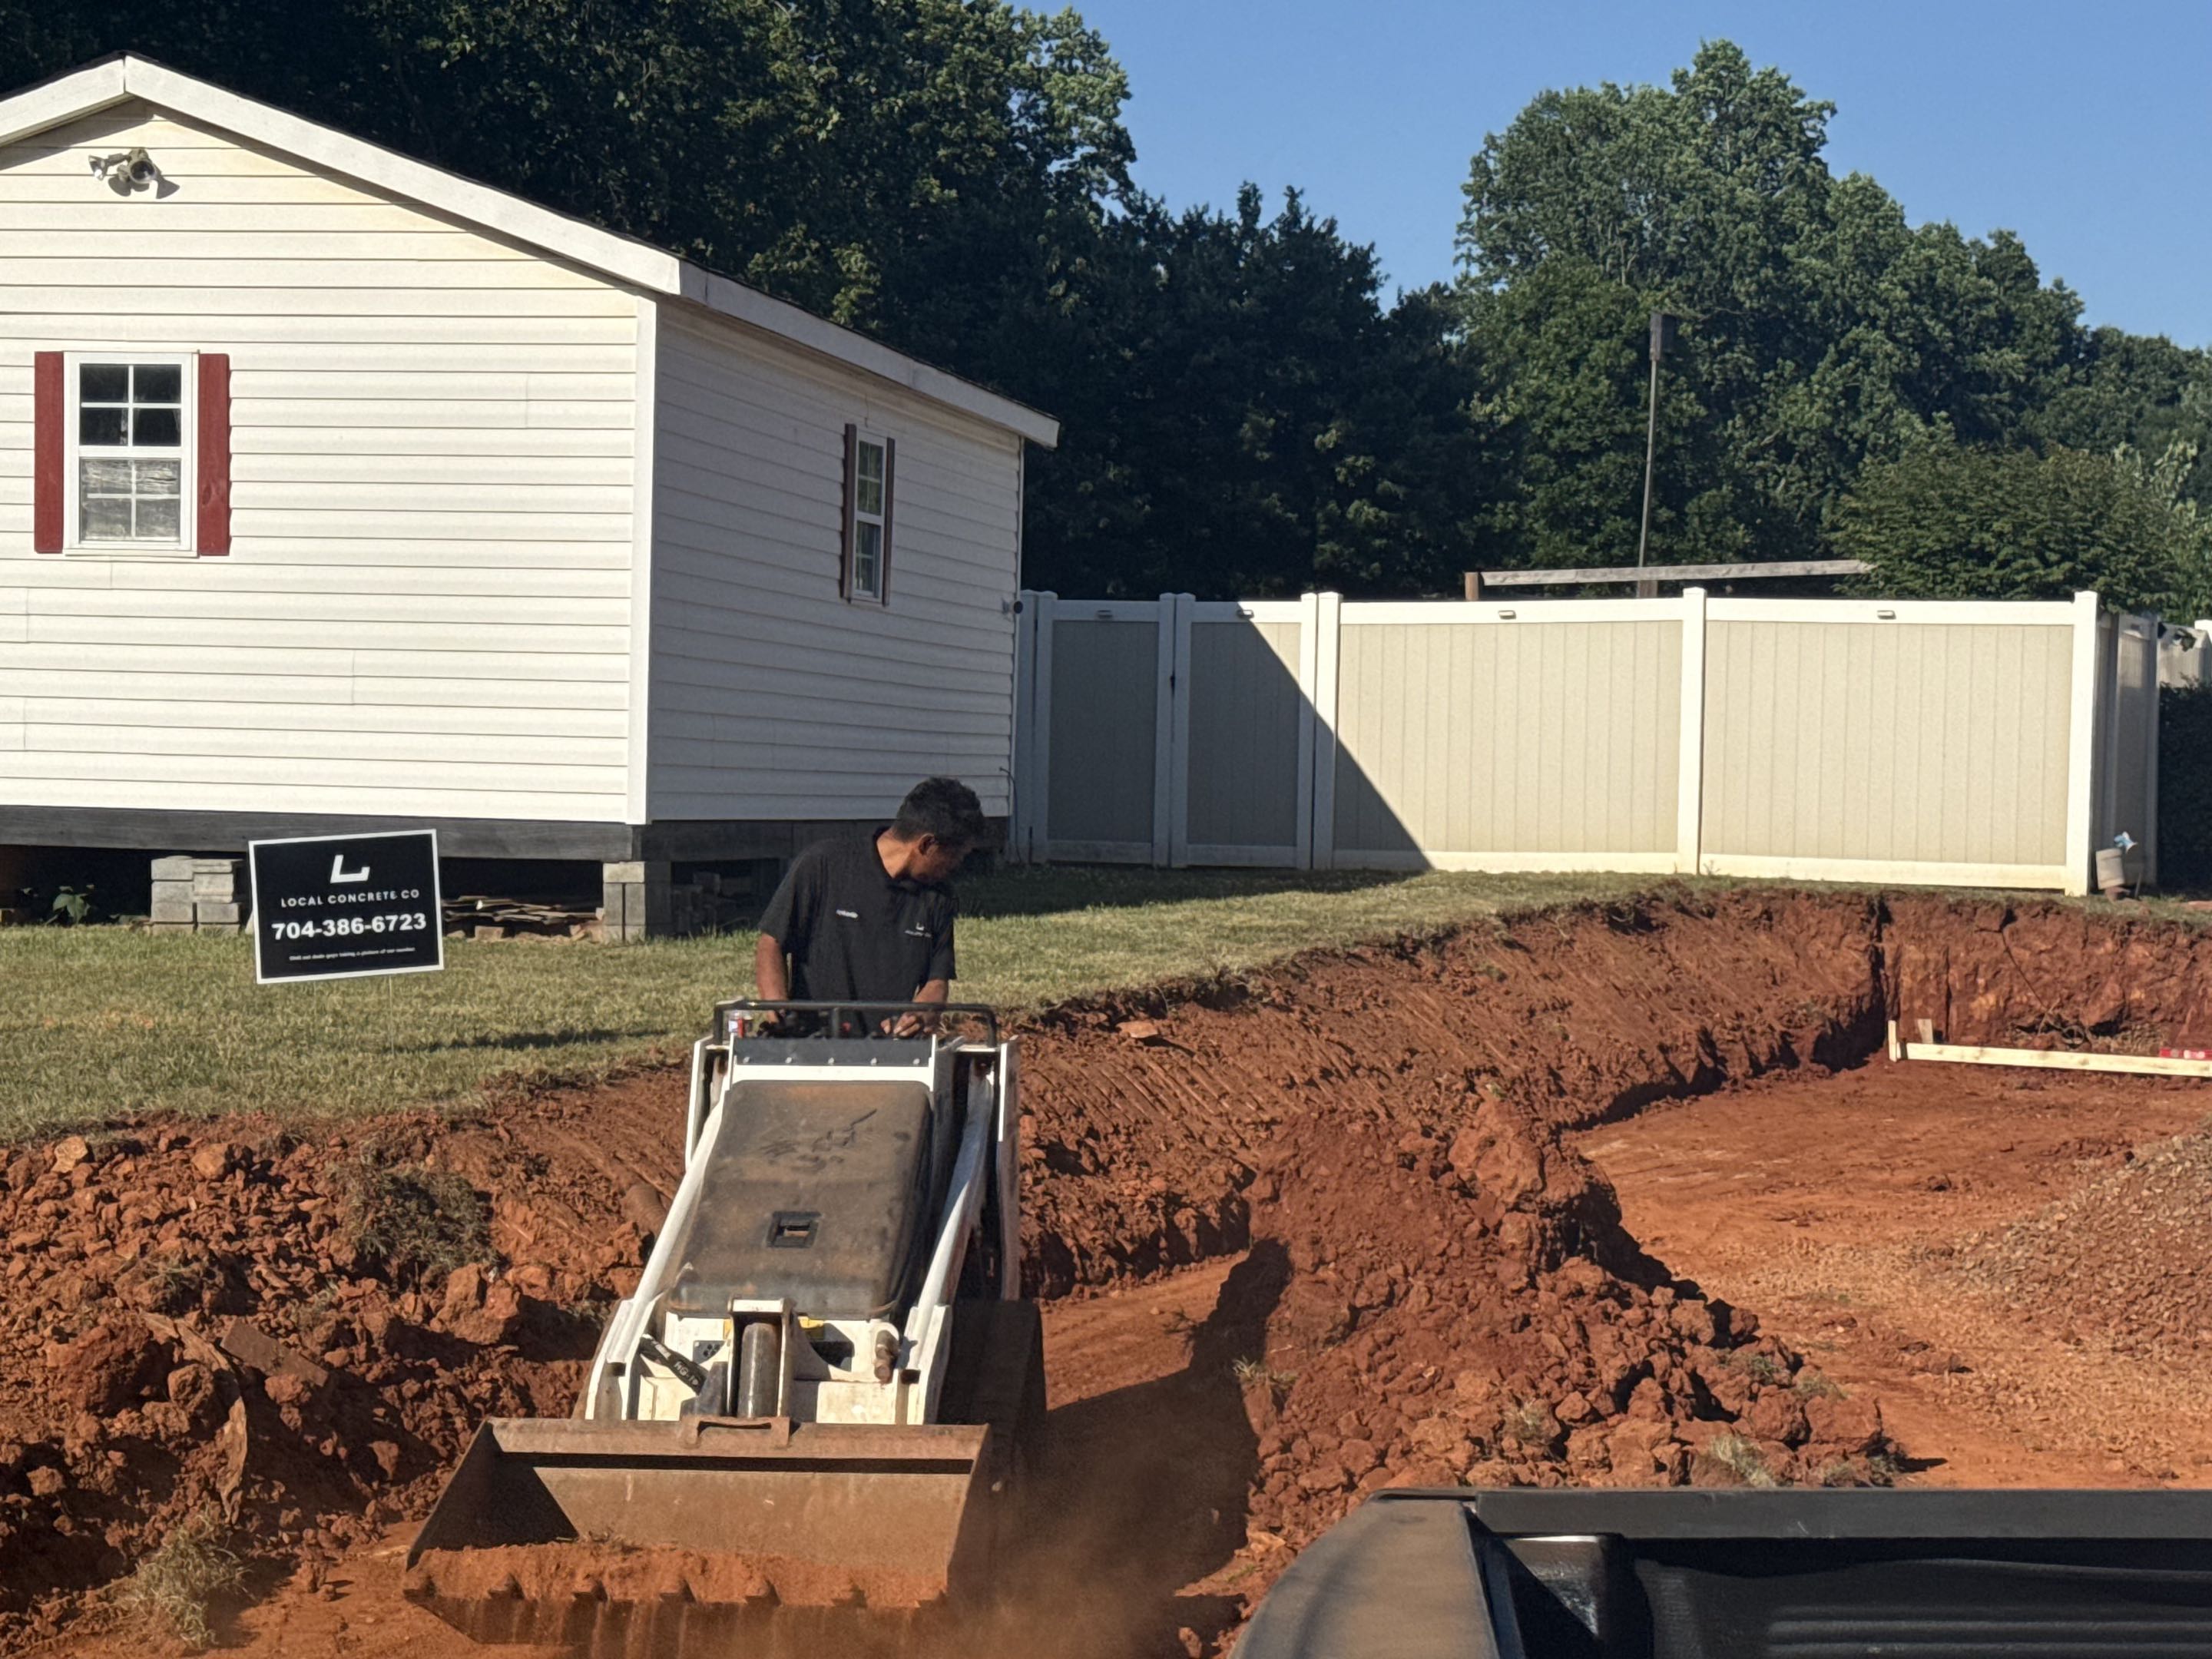
Grading & Forming
Expert grading for proper drainage and setting high-quality lumber forms for clean edges.
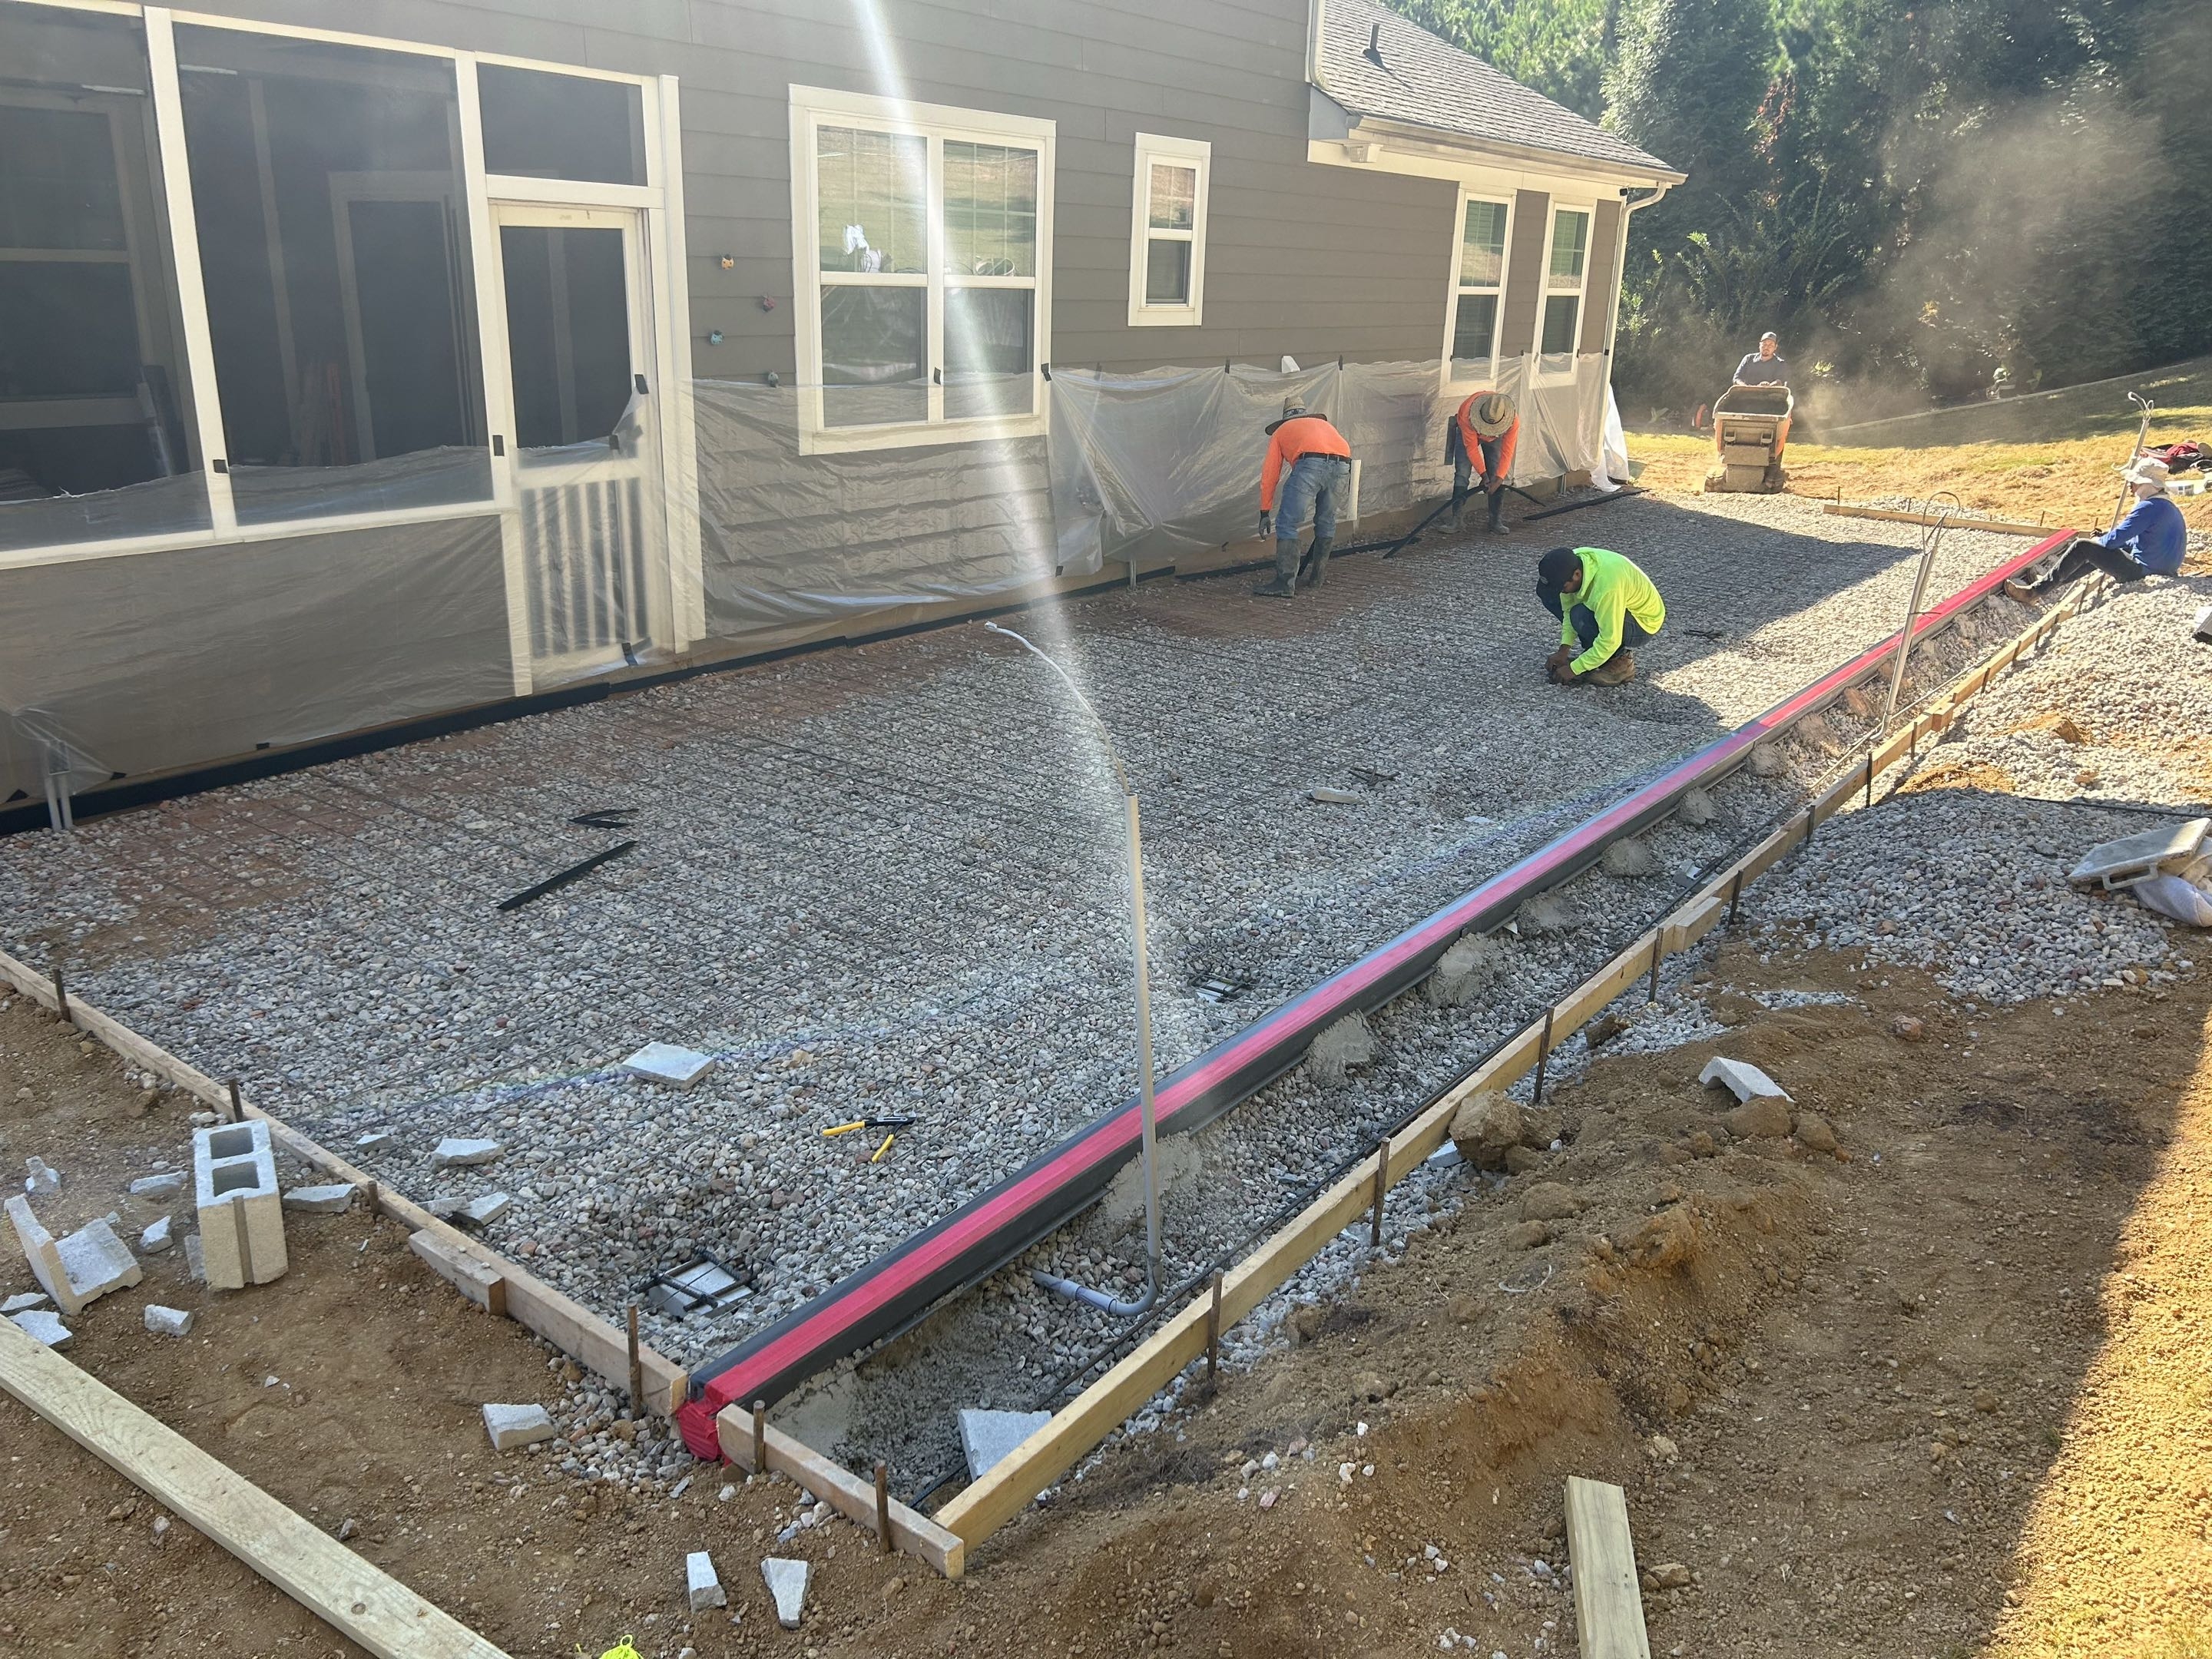
Reinforcement
Installation of steel rebar or wire mesh grid, using 1/2 inch grid for structural tensile strength.
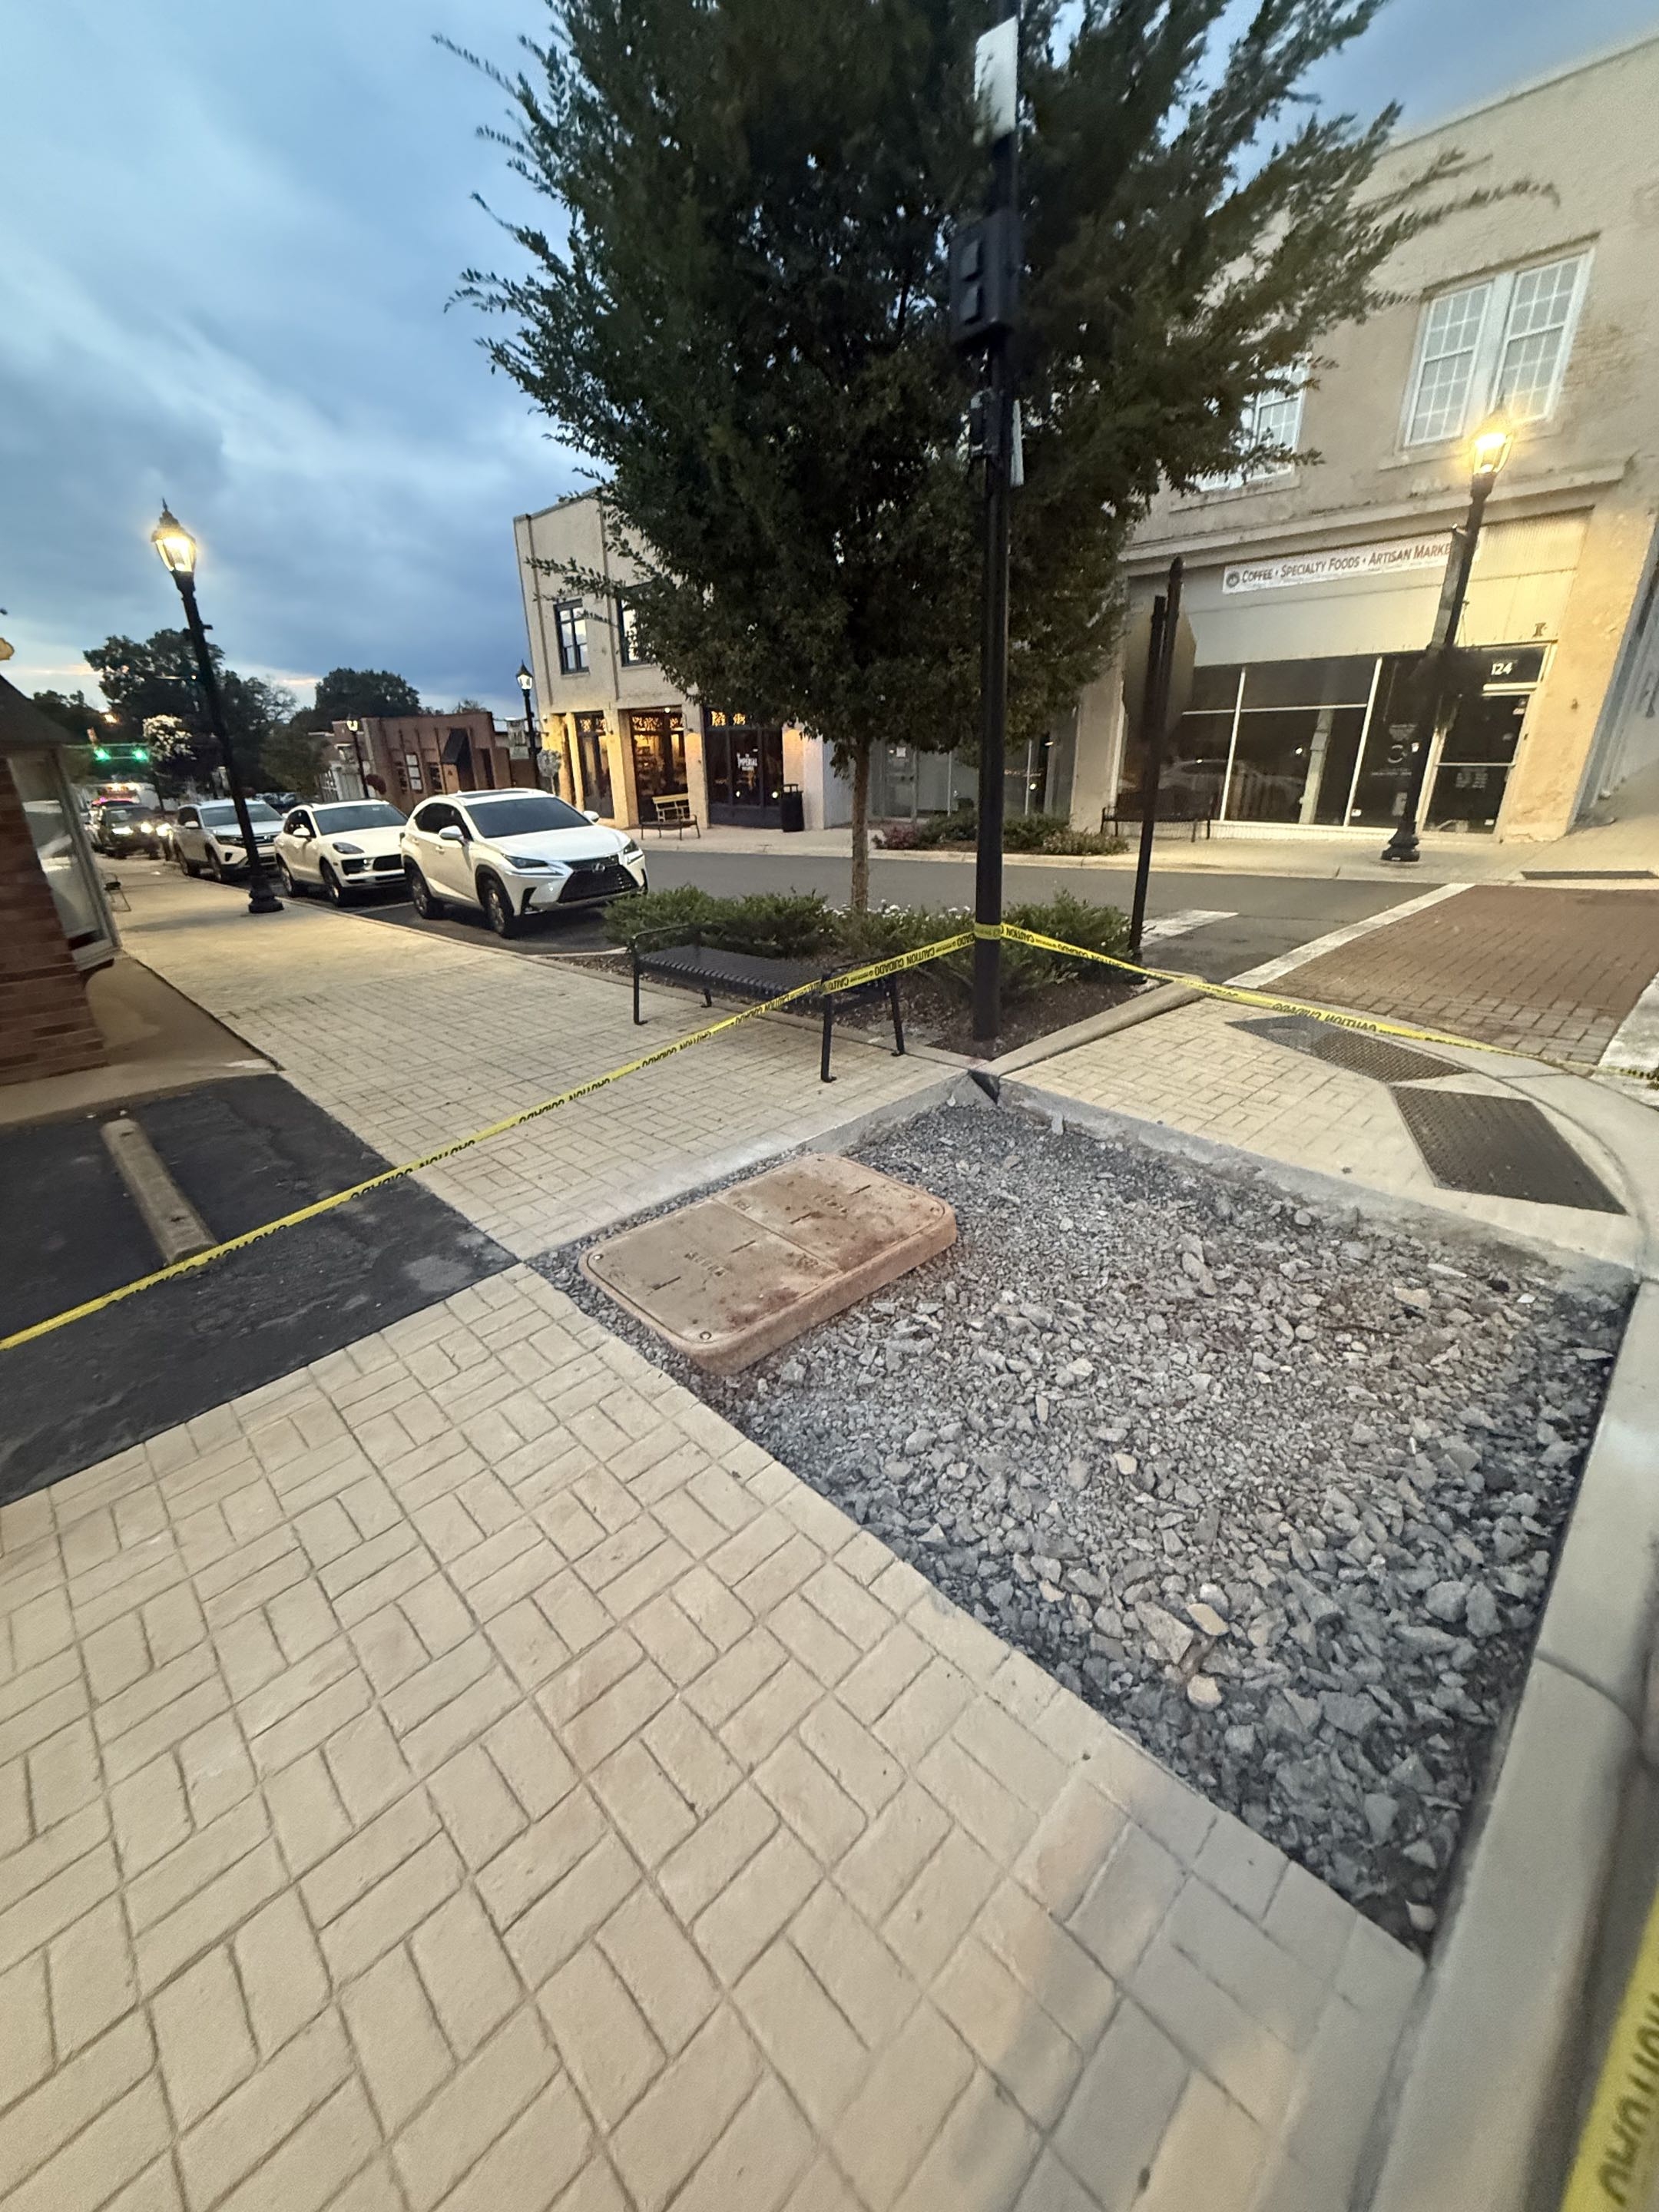
Pre-Pour Inspection
A final check of elevation, form stability, and reinforcement placement before the truck arrives.
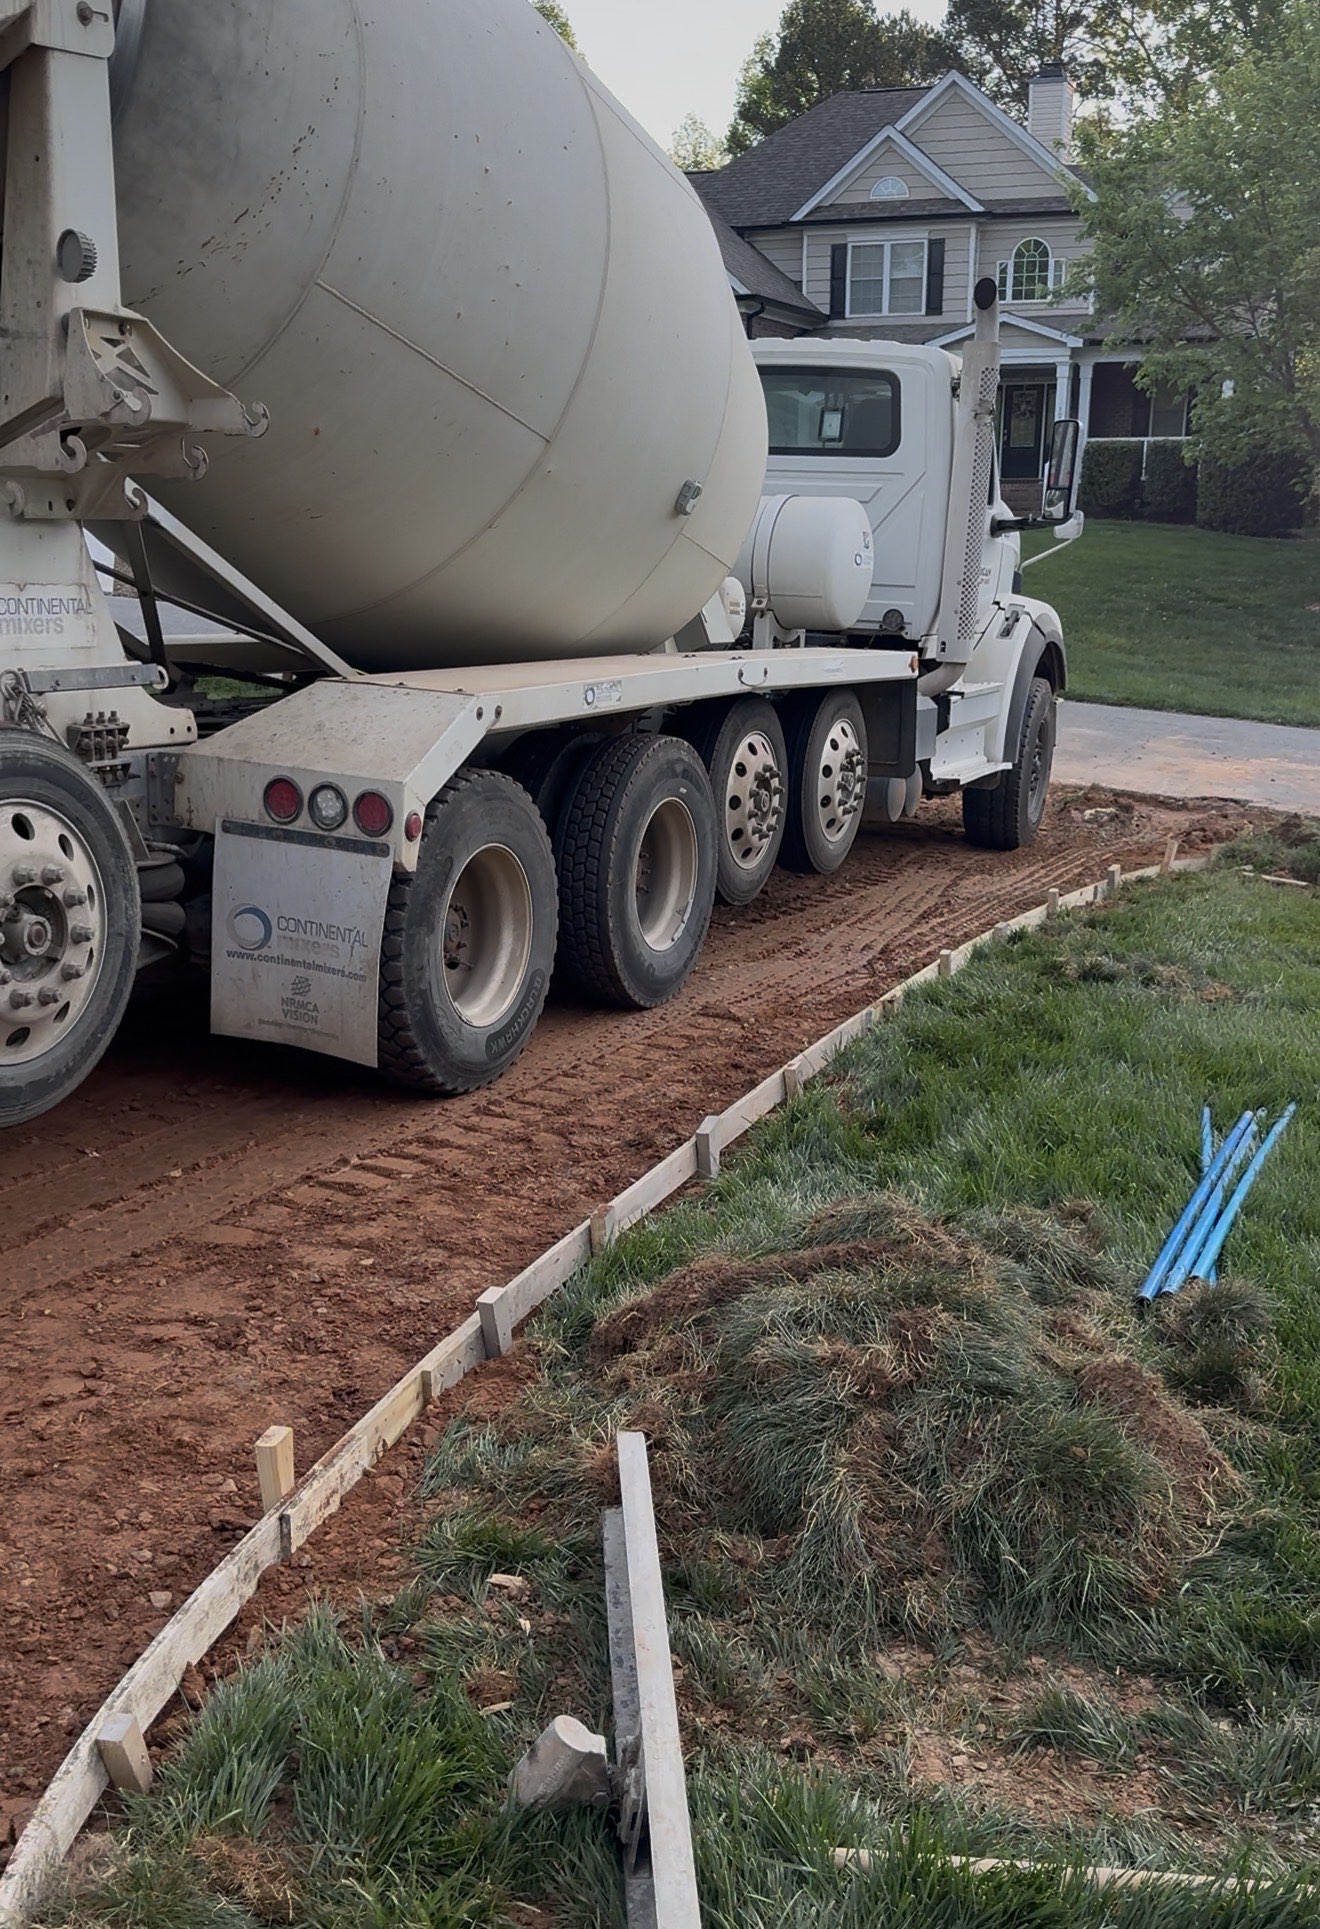
Slump Testing
Verifying concrete consistency on-site to ensure it meets the engineered mix design.
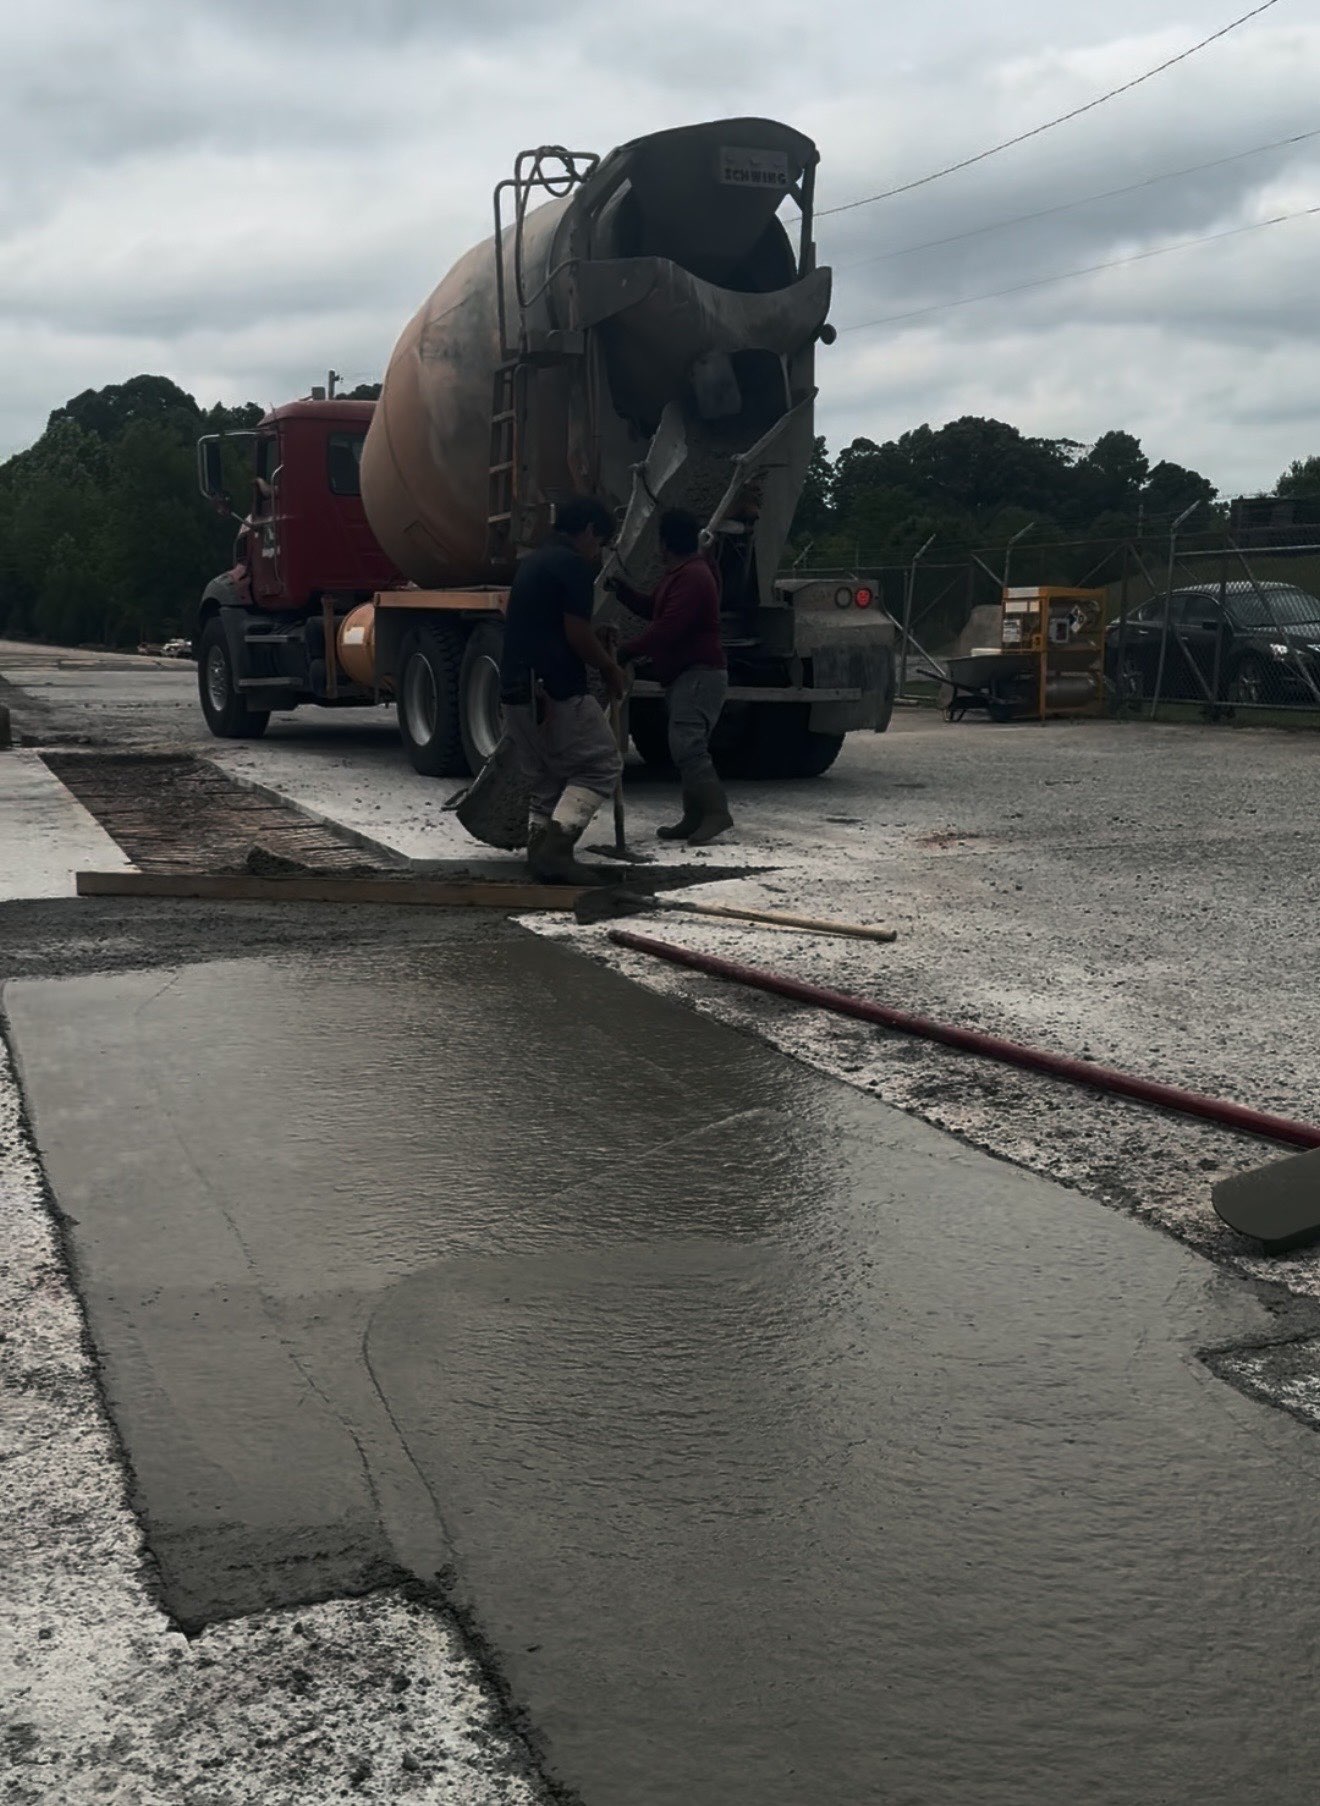
Placement
Controlled pouring and placement of concrete to avoid cold joints and ensure uniformity.
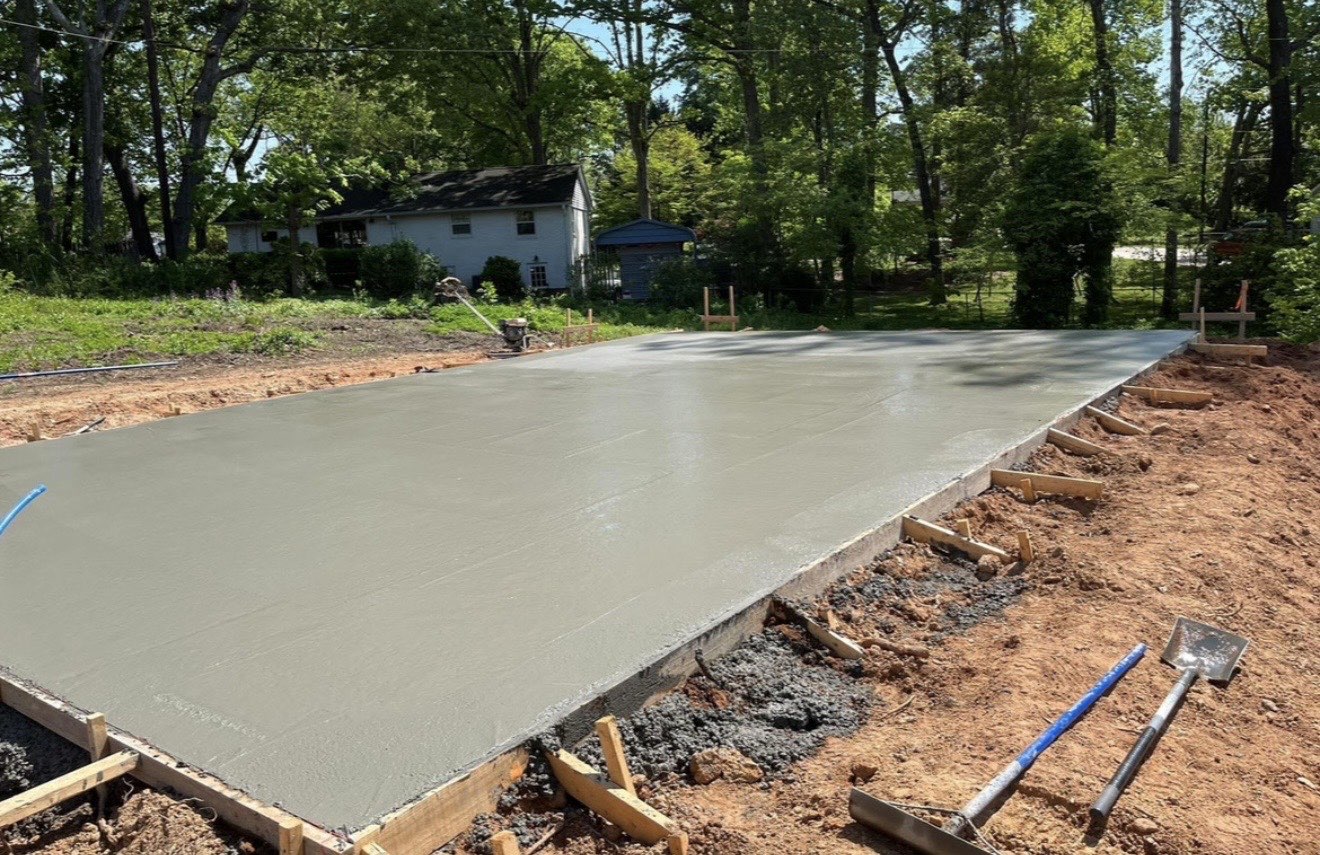
Bull Floating
Pushing aggregate down and bringing 'cream' to the surface for a smooth finishable layer.
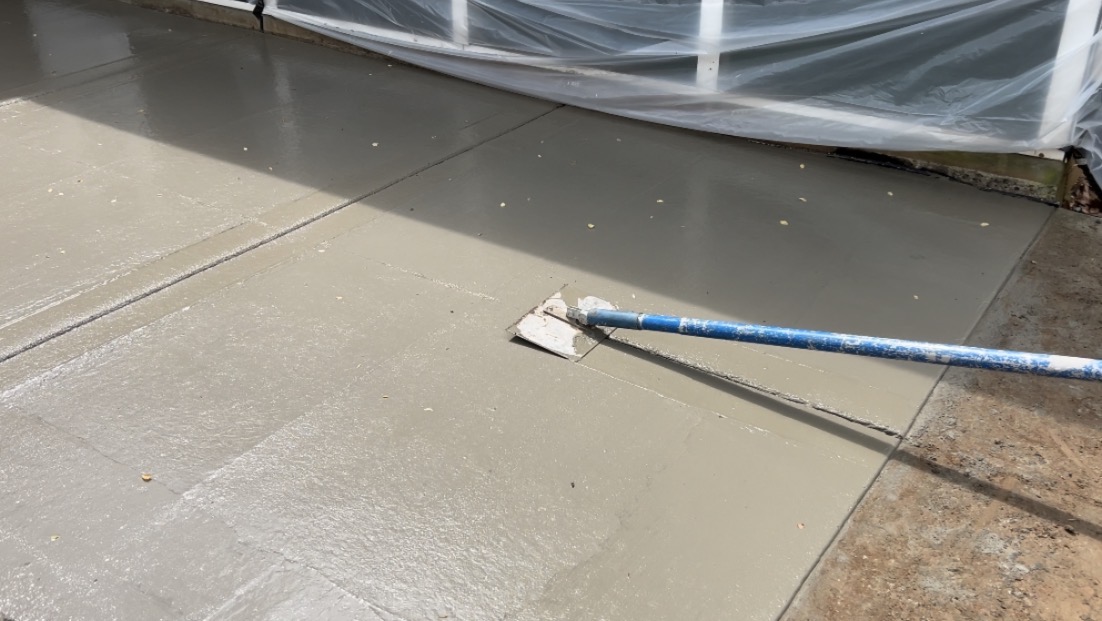
Edging & Jointing
Creating rounded edges for durability and cutting control joints to manage expansion.
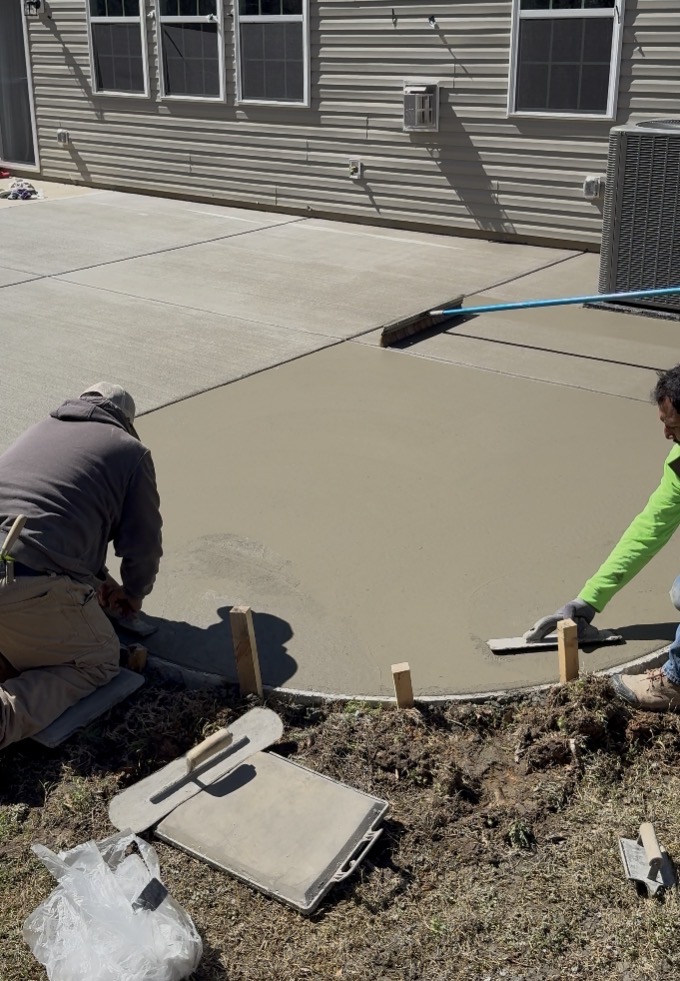
Fresno Finish
Final smoothing pass to close the surface pores and prepare for texturing.
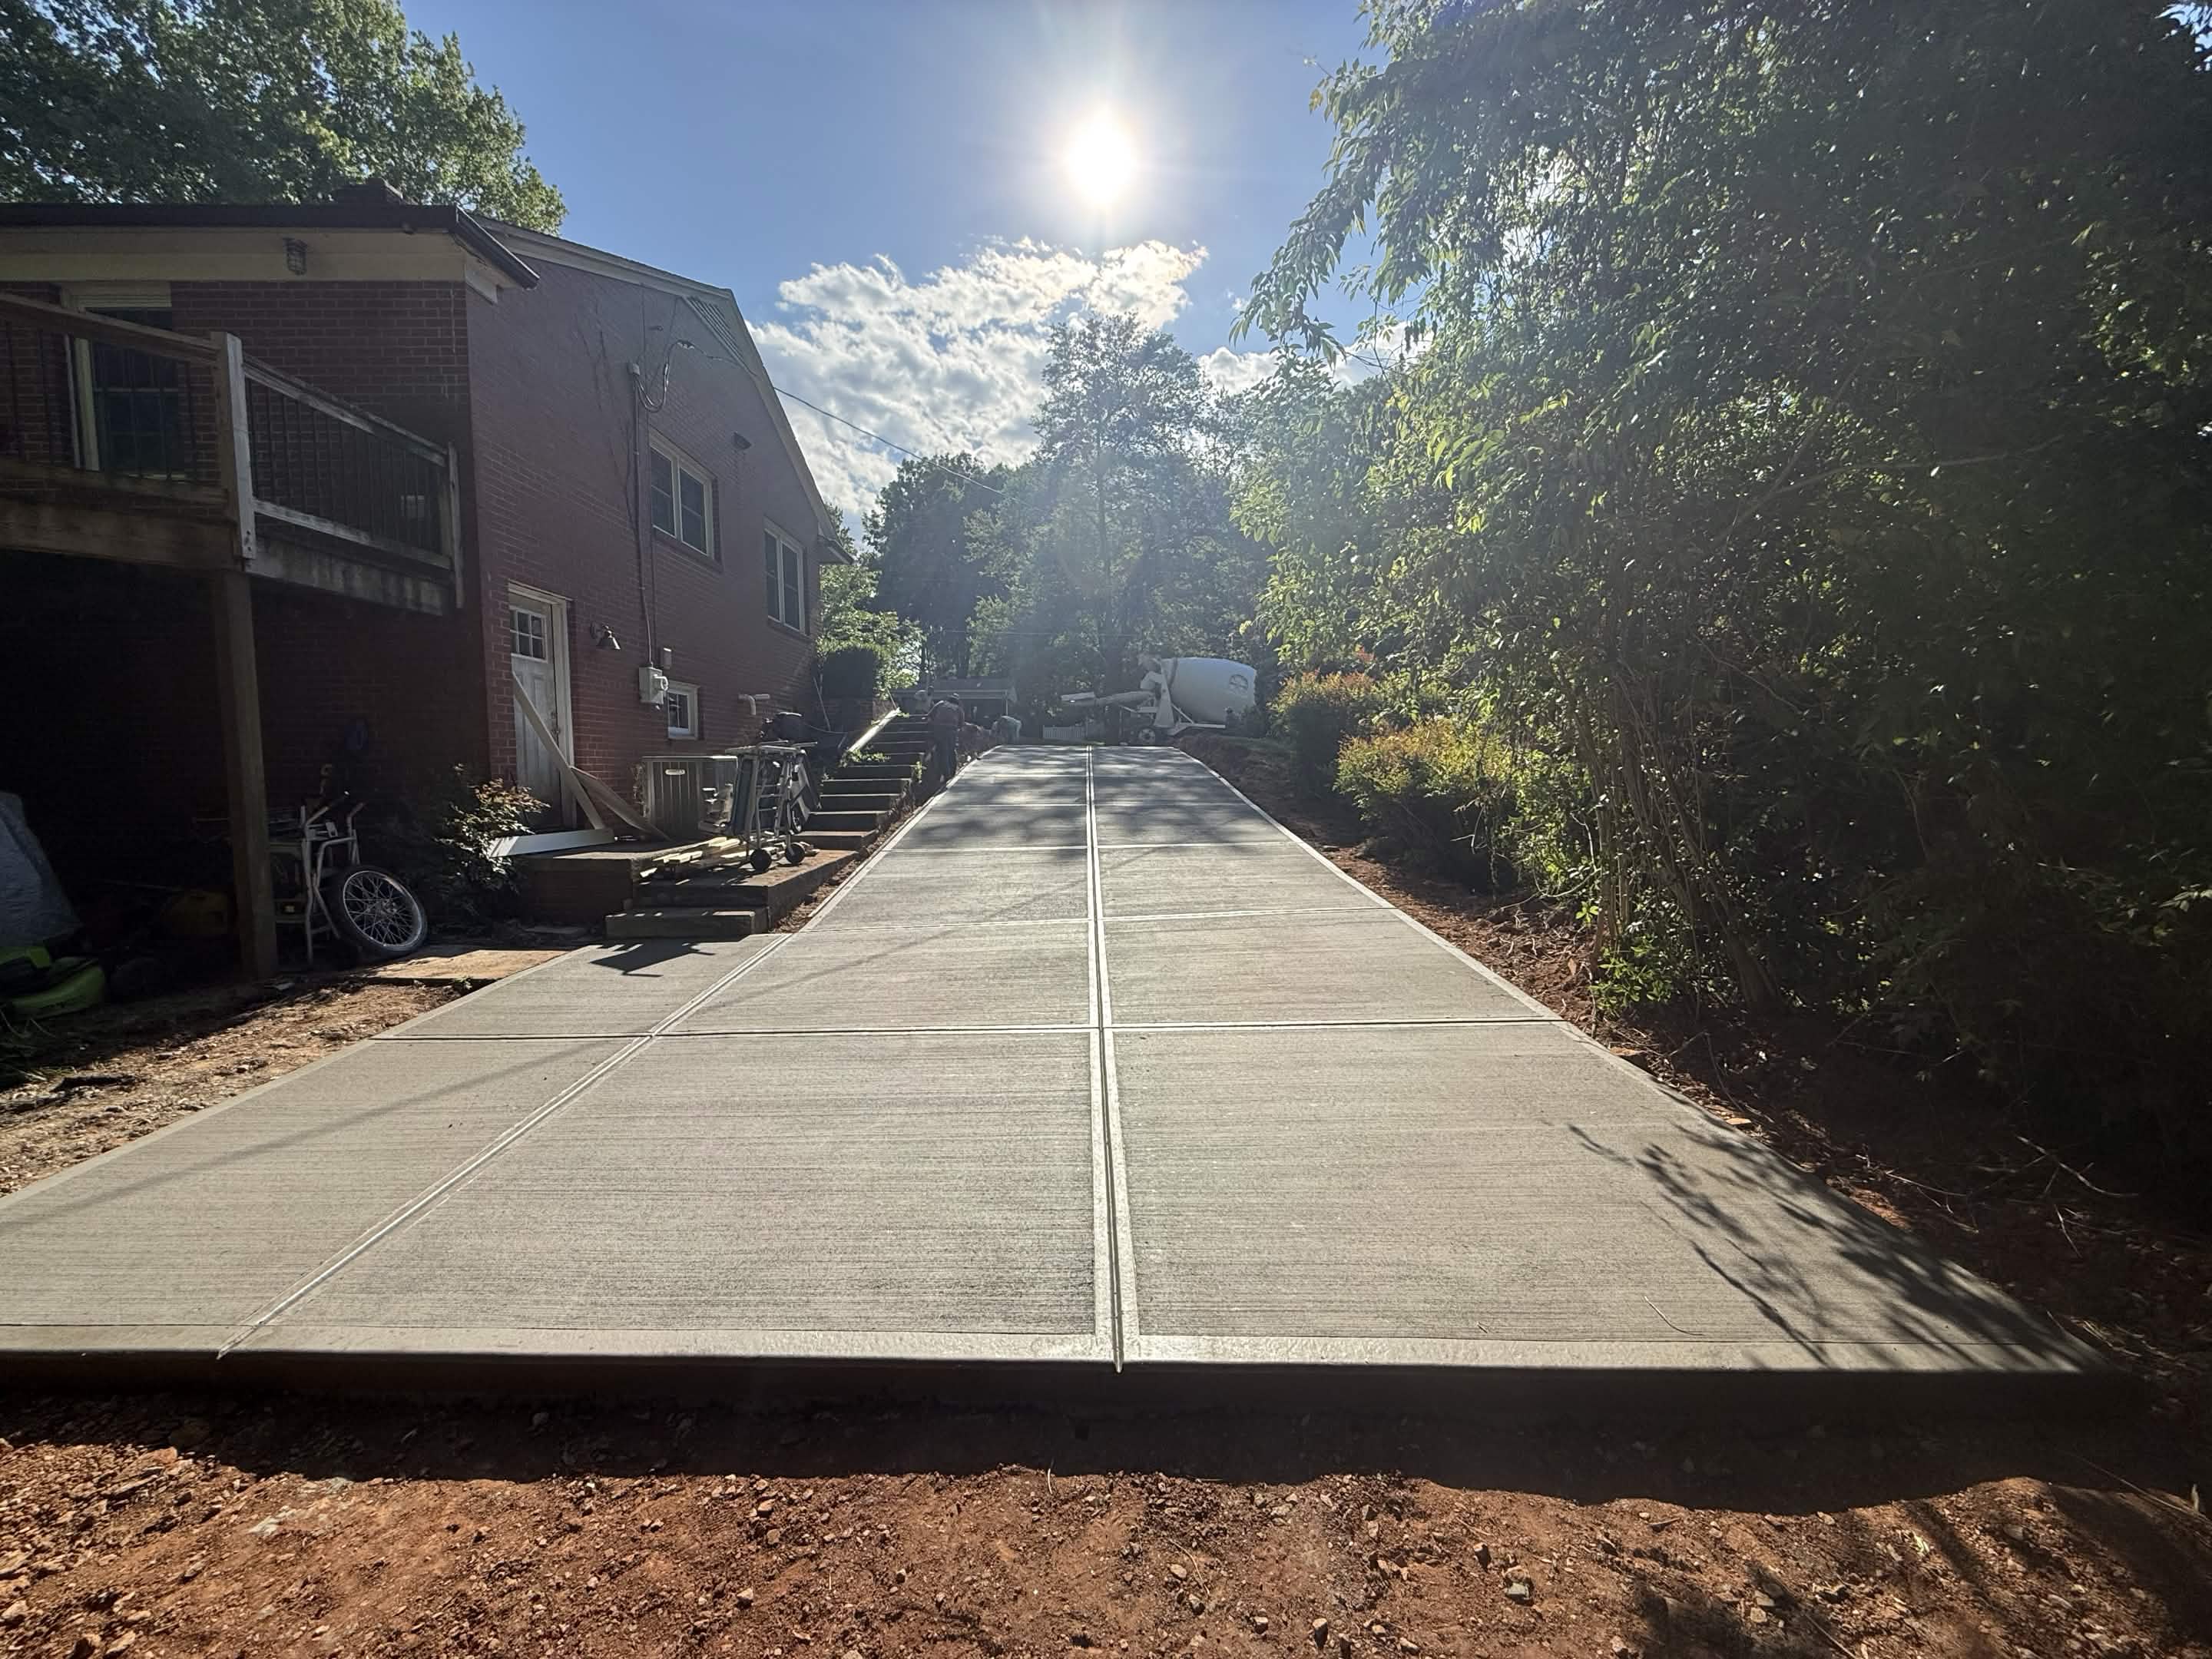
Decorative Detailing
Applying final broom texture, stamp patterns, or color treatments as specified for your project.
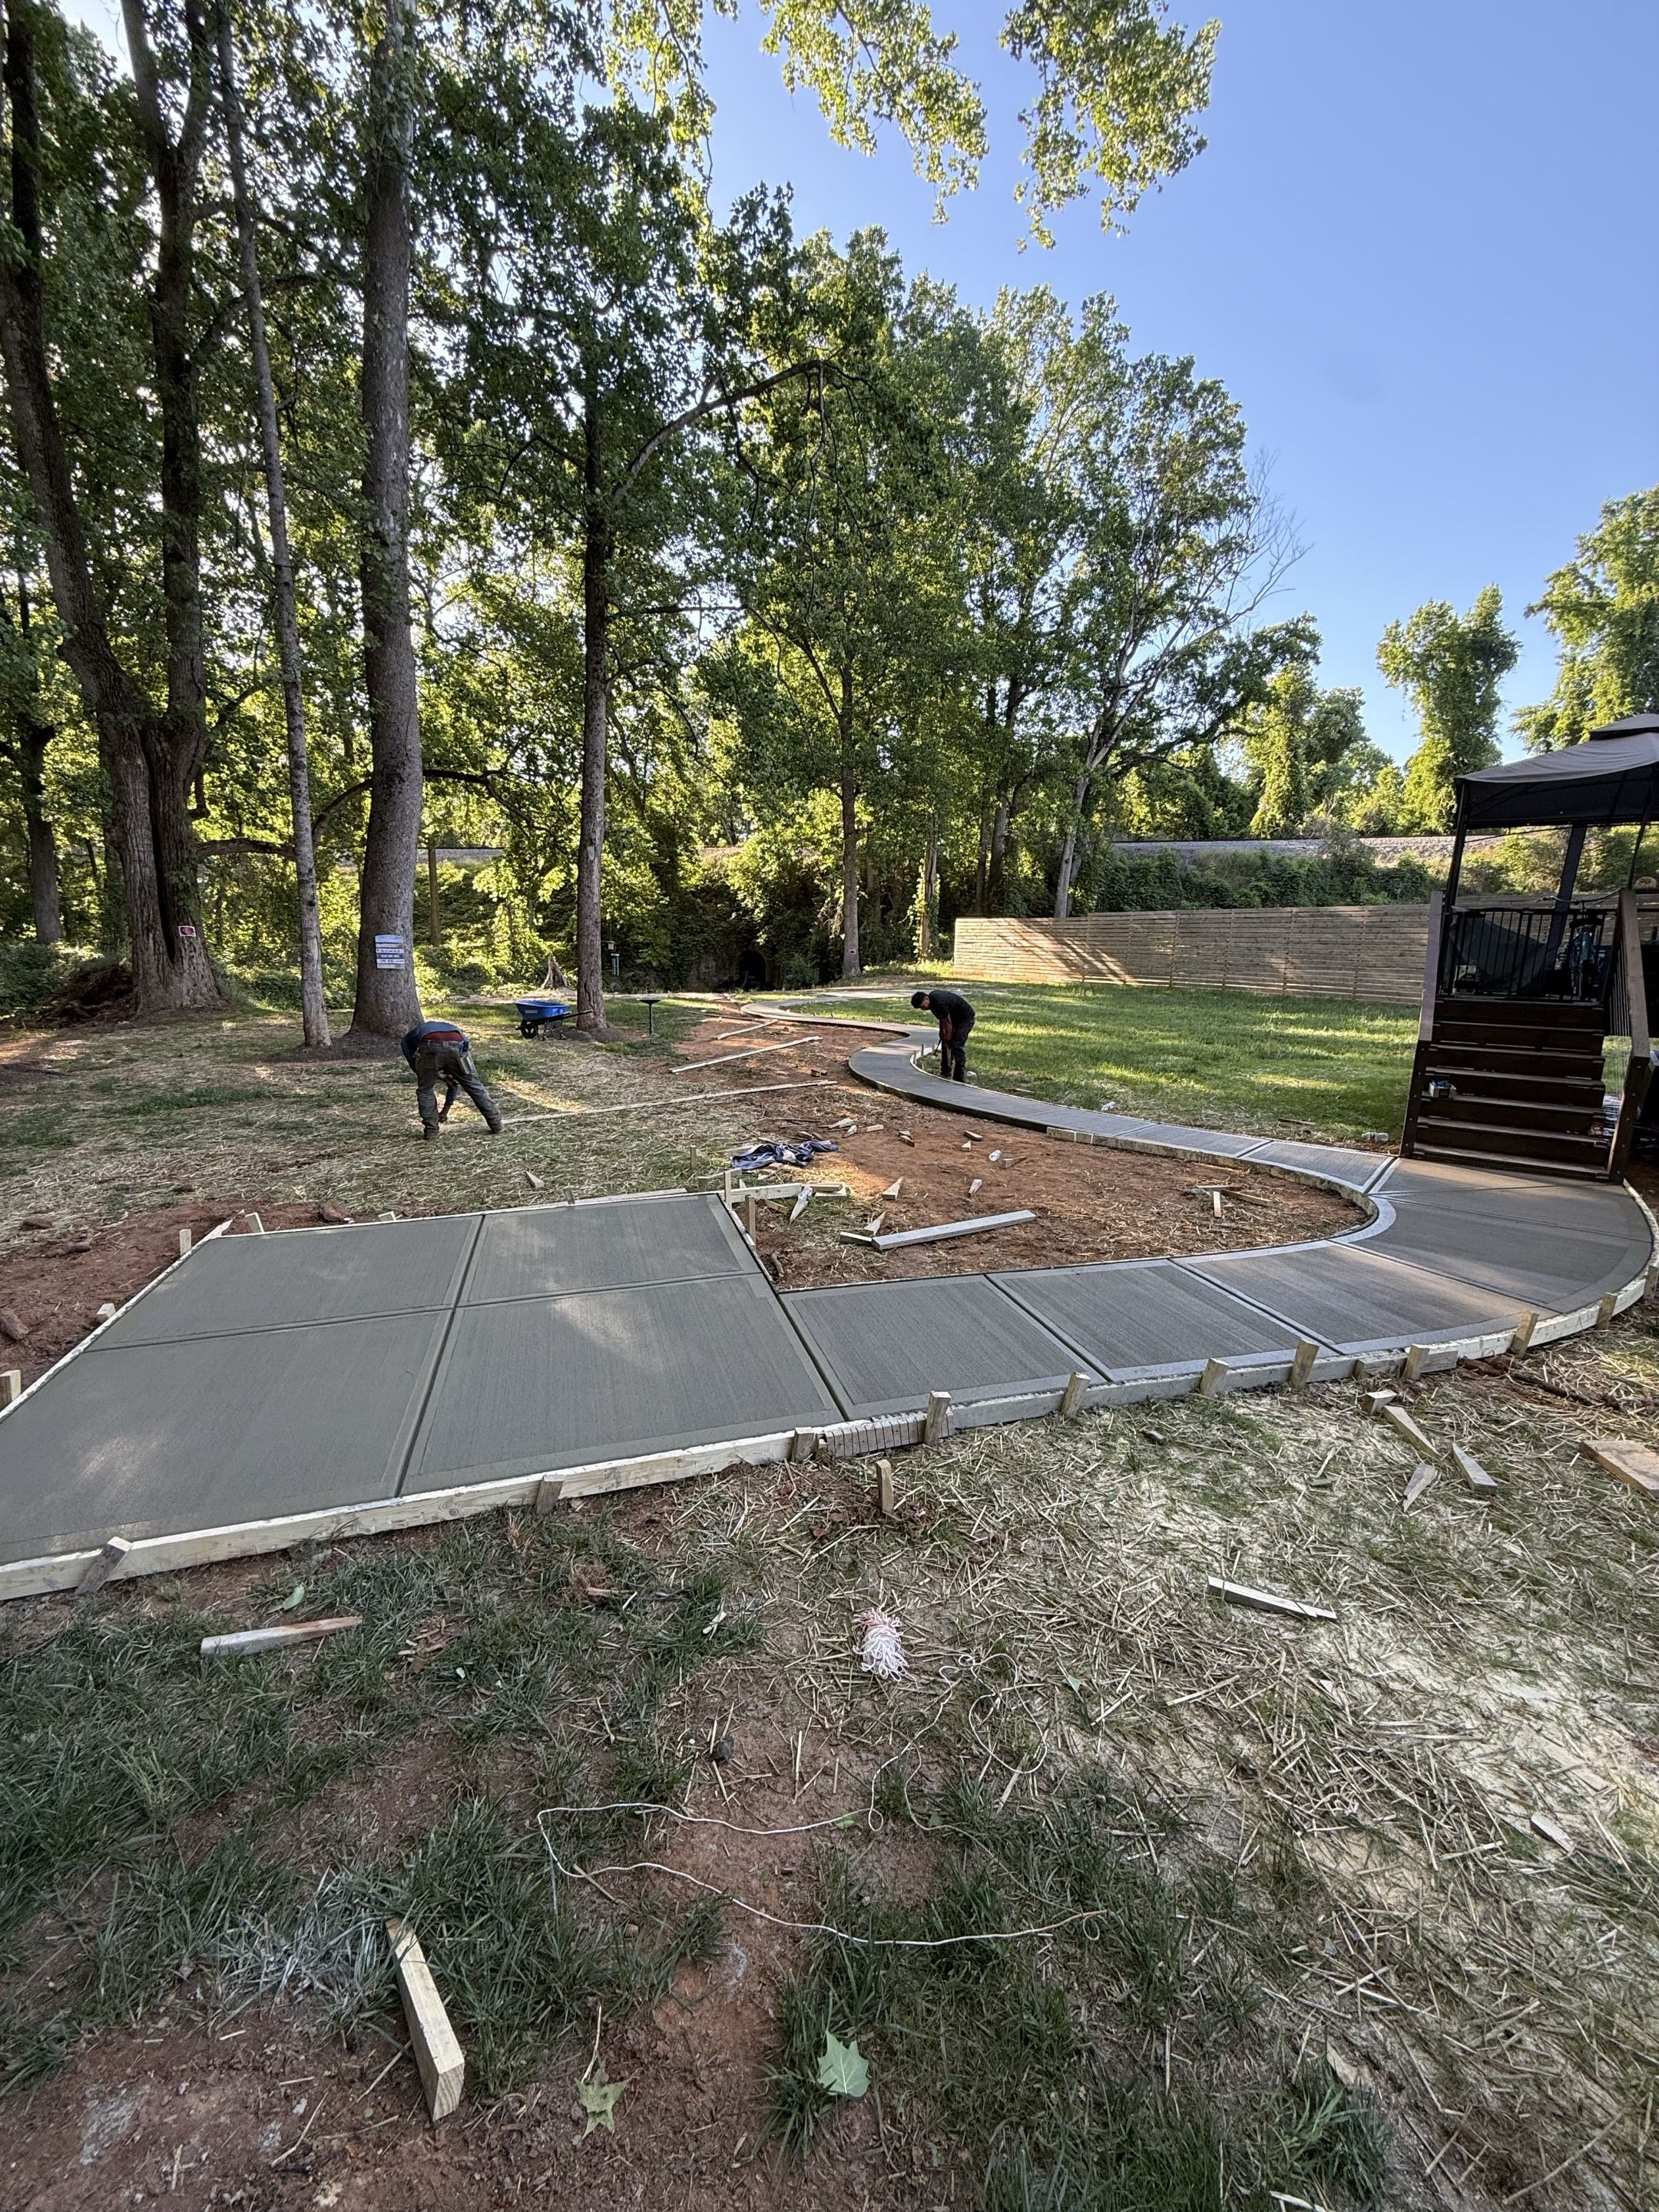
Form Removal
Careful stripping of forms once concrete has reached initial set stability.
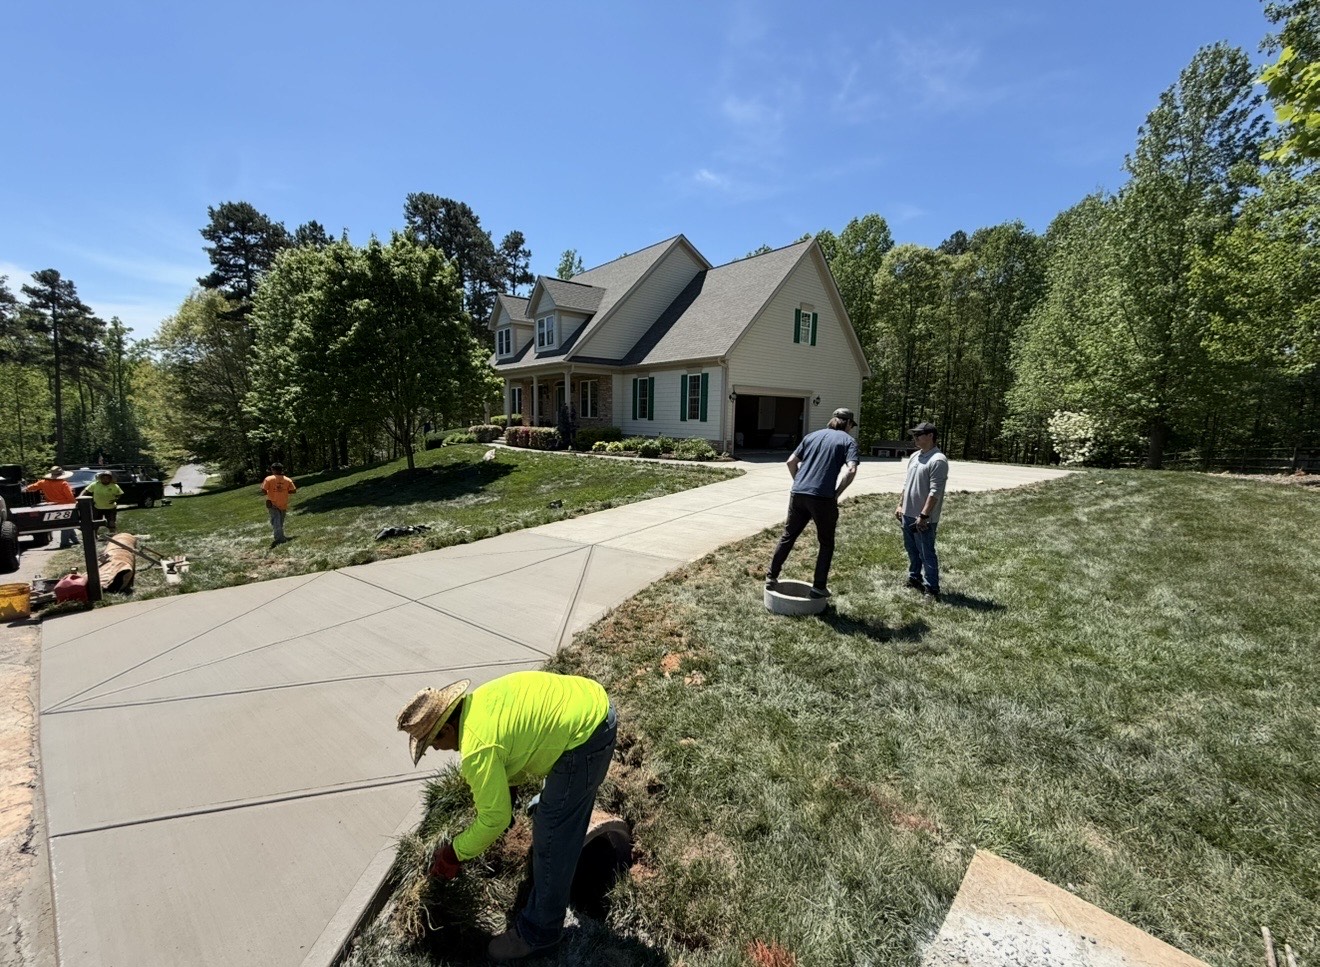
Final Walkthrough
Reviewing the finished project with you to ensure every detail meets the standard.

Usage Guide
Providing clear instructions on cure times — when you can walk, drive, and park on your new concrete.
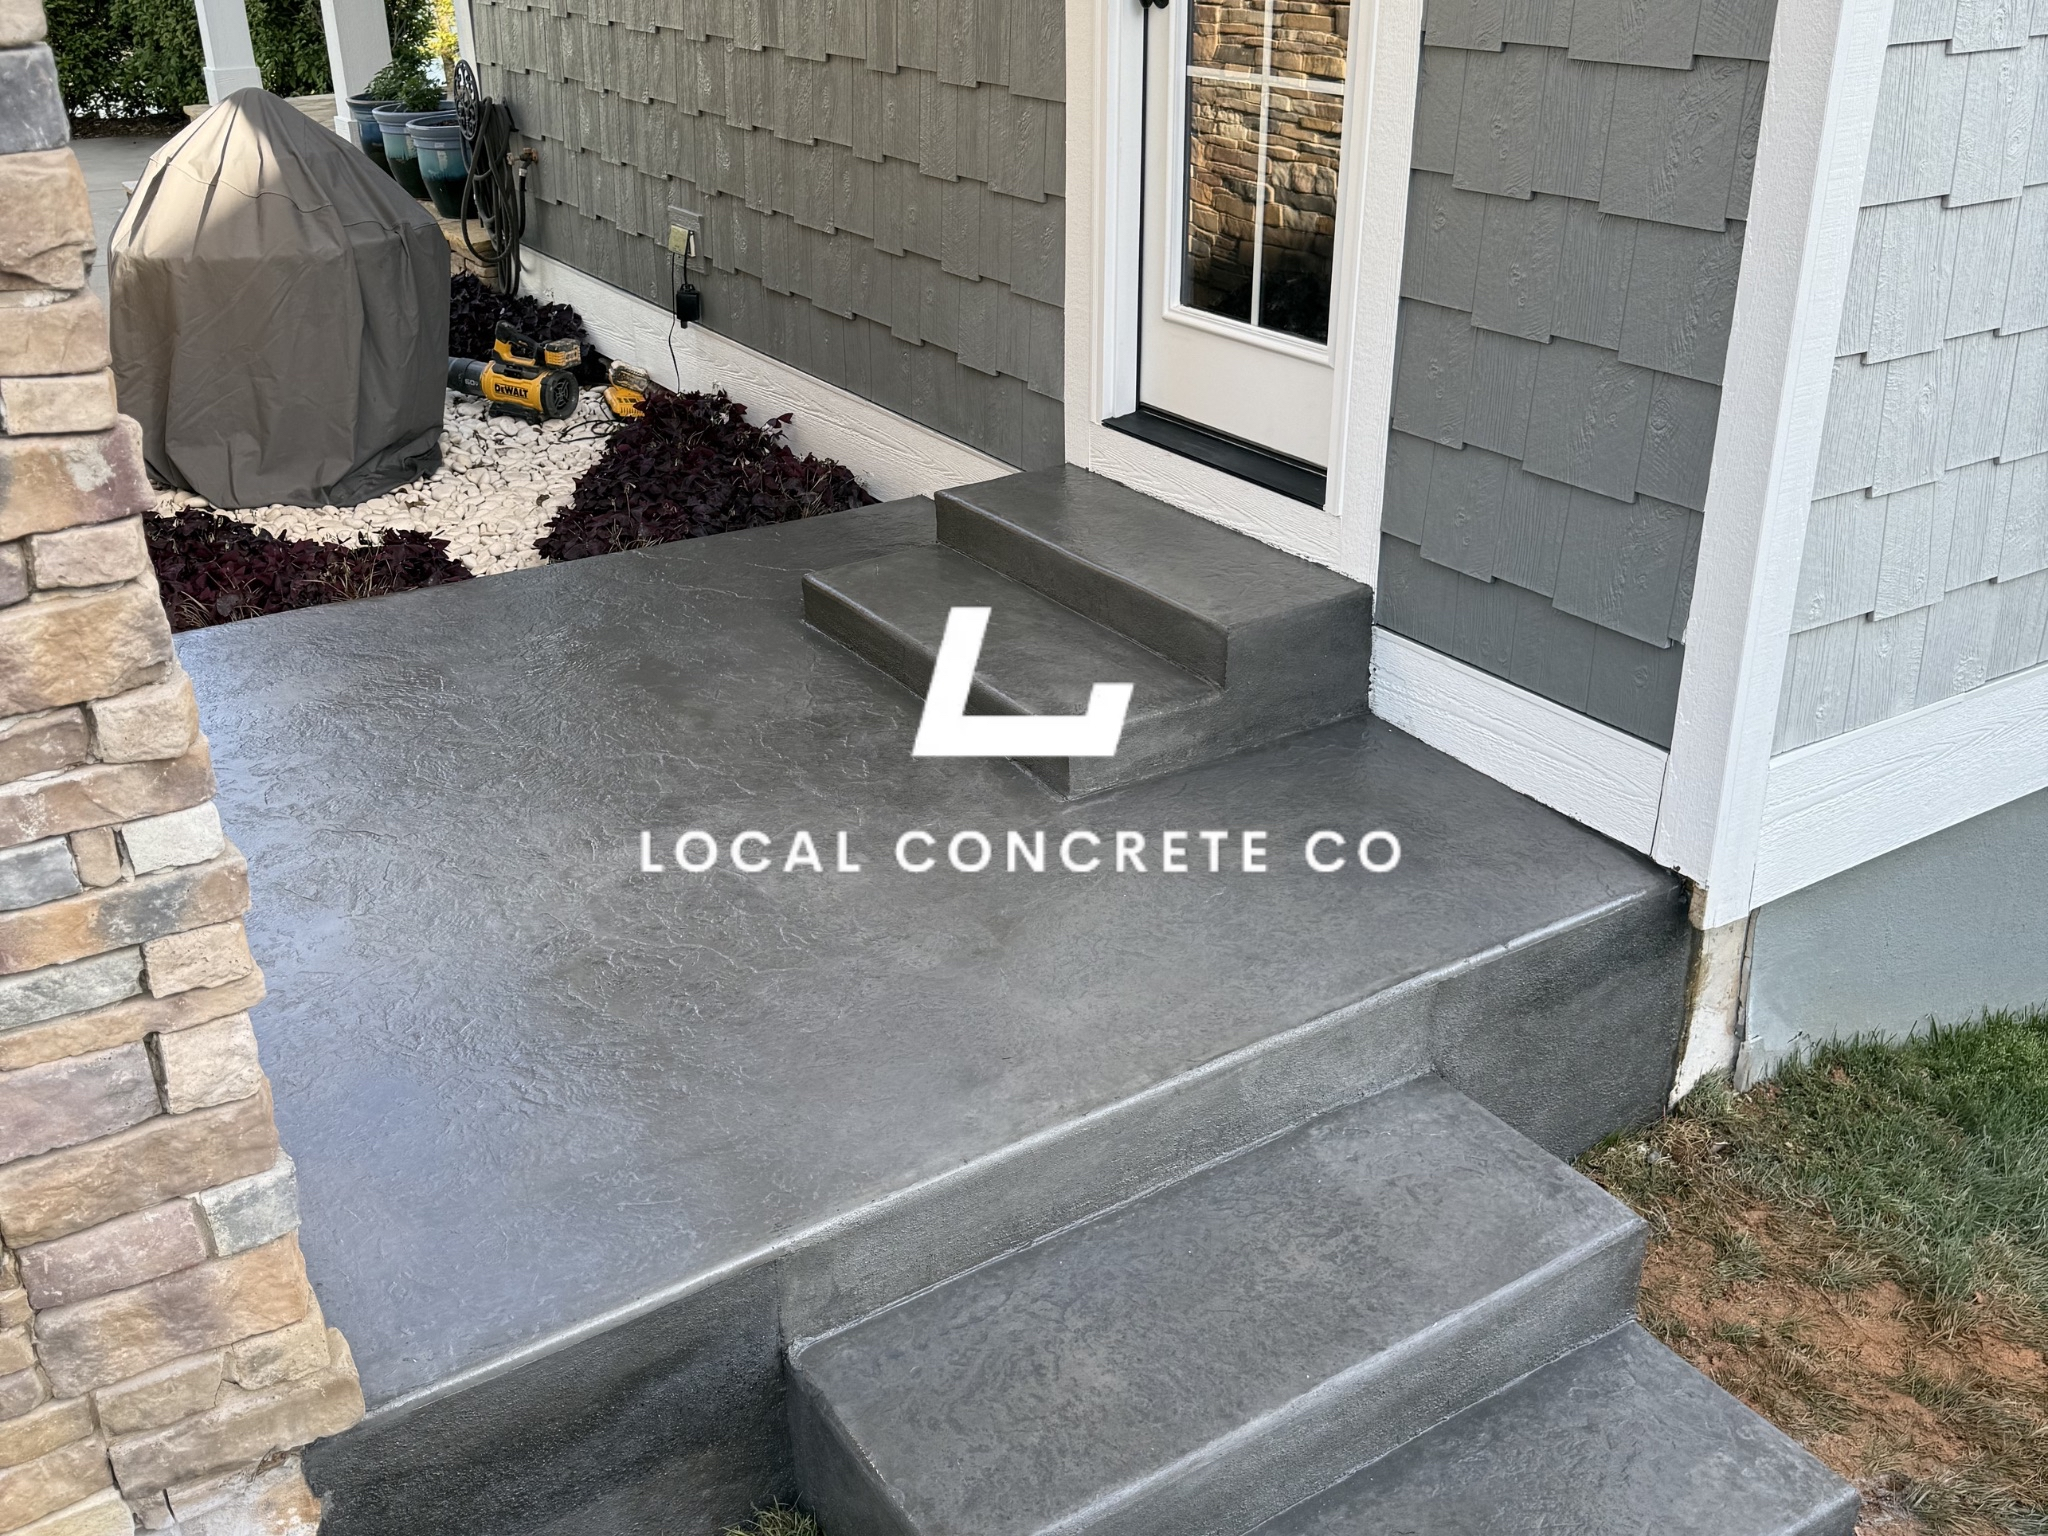
Project Completion
The job is done right, ensuring you have a durable surface for years to come.
Spec Details That Decide How Long a Patio Lasts
A patio that stays flat for thirty years and a patio that cracks apart in five usually get poured on the same day of the year, in the same neighborhood, by different crews. What separates them is spec discipline, not luck.
- Thickness — four inches is standard for a residential patio; five inches goes under hot tubs, outdoor kitchens, or heavy stone furniture zones
- Base — four to six inches of compacted crushed stone over Piedmont clay, graded to shed water away from the house at a minimum quarter-inch per foot fall
- Reinforcement — fiber mesh in the mix or a wire grid mid-slab; heavy loads and larger panels get rebar on chairs
- Isolation joint at the house — a compressible strip between slab and foundation so the patio can move without cracking the house or itself
- Control joints — cut in a panel pattern sized to the slab thickness (roughly 2.5 times thickness in feet) so cracks form in the joints, not across the field
- Finish choice — broom for grip, stamped for pattern, exposed aggregate for a natural stone look, salt finish for a modern texture, integral color for permanent tone
- Drainage — slope, downspout tie-ins, and any needed edge drains planned before the pour, not patched after
Correct thickness on a correct base, with joints in the right places, is the single biggest driver of how many decades a patio holds together.
When to Replace, Not Repair
Not every crack or chip means the whole patio comes out. But when several of these show up together on an aging slab, patching just kicks the cost down the road and usually adds it back on top when replacement finally happens.
- Cracks wider than a quarter-inch that keep re-opening after being filled
- Panels settled or heaved more than half an inch out of plane — trip hazards, standing water, or a lip that catches a chair leg
- Widespread spider-webbing or map cracking across the surface (points to base failure or a bad mix, not one localized issue)
- Spalling that has broken through the top paste and exposed the aggregate or wire
- The slab has pulled away from the house at the isolation joint and dropped
- Water pooling in low spots that didn't exist five years ago — subgrade has moved and the slab is following it
- Tree-root heave that has lifted a panel more than an inch
- Rust staining coming through the surface from reinforcement corrosion below
If two or three of these match your patio and the slab is past its twentieth birthday, ask for the replacement quote alongside the repair quote. The math and the ten-year outlook usually favor the pour.
Why Homeowners Work With Us
Local Concrete Lake Norman runs residential and light commercial concrete work across the North Carolina Piedmont and out into the coastal plain. Everything about how we quote and how we invoice is set up around one idea: the homeowner shouldn't be the one holding the risk.
What that looks like on your patio:
- Zero deposit — you pay after the patio is poured, finished, and walked with you, not before
- Free on-site quotes with the actual scope, mix design, thickness, reinforcement, and joint plan written down
- Licensed and insured — proof of coverage available before we set the first form board
- No pressure sales, no timeshare tactics, no "sign today or the price goes up"
- Real photos of prior patios in nearby neighborhoods, not stock images
- Straight answers on the cost drivers (square footage, thickness, base condition, decorative treatment, tie-in complexity) so you can see where the number comes from
- Same crew from base prep through final finish — no subcontracting the finish out to whoever is closest
If you're still comparing quotes, ask each contractor how they plan the joint pattern, how they slope the slab away from the house, and how they handle the isolation joint at the foundation. Those three answers separate a patio that lasts three decades from one you're tearing out in eight.
Patios
FAQ
Straight answers on patios installation — thickness, base prep, cure time, deposit, and what it takes to make the slab last.
Get My Free QuoteHow thick should a residential concrete patio be?
Four inches is the industry standard for a residential patio on a well-compacted stone base. Five inches goes under hot tubs, outdoor kitchens, heavy stone furniture, or where the subgrade is a soft clay pocket. Under a pergola footing zone we sometimes spec a thickened edge instead of pouring the entire slab thicker. Correct thickness on a correct base is the single biggest driver of how many decades the patio stays flat through Piedmont freeze-thaw.
How long before we can use a new patio?
Can we get a stamped or colored patio?
Should the patio be attached to the house?
Why does clay soil matter for patio base?
How big of a patio can you pour in one day?
Ready to talk about your project?
Free estimate. No pressure, no sales tactics. Zero deposit.
Get My Free Quote